This impeccably maintained, single-story American Legend home offers modern conveniences and is located within the highly acclaimed Prosper ISD. Just off the entry is a private office, and a hallway leads to two separate bedrooms—each with spacious walk-in closets and ceiling fans— both of which share a full bathroom. Guests have access to a convenient half-bath down the main entryway.
At the heart of the home is an oversized dining area that easily fits large family gatherings. The open floor plan centers around a family room with hardwood floors, a stone-accented gas-log fireplace, and pre-wired surround sound. The island kitchen features quartz countertops, stainless steel appliances, a walk-in pantry, breakfast bar, convection oven, microwave, gas cooktop, and ample cabinet and counter space. A bright breakfast nook overlooks the generous backyard, which includes a covered patio and a stunning play pool with a waterfall.
The expansive primary suite also overlooks the pool and provides a sitting area, ensuite bath with dual vanities topped with quartz, a garden tub, separate shower, and a spacious walk-in closet. The utility room accommodates a full-size washer and dryer, plus space for a second refrigerator or freezer. Beyond the utility and mud area is a three-car tandem garage with epoxy flooring and a 220V outlet, ready for EV charging.
Additional highlights are the Govee permanent outdoor lighting system, a newly installed six-foot cedar privacy fence (2024), a new roof (2024) and eight-foot solid core doors.
Nestled in a quiet, established neighborhood, this home is just a block from Frontier Park—a hub for community events like Fourth of July fireworks, youth baseball, soccer & football events, fishing tournaments, and holiday celebrations. It's conveniently located just over a mile from the Dallas North Tollway (under construction), offering easy access to Frisco, Plano, and Dallas. There are no MUD or PID fees!
Sold
Price Unknown
341 Evening Sun Dr, Prosper, TX 75078
3beds
2,632sqft
Single Family Residence
Built in 2016
0.25 Acres Lot
$645,200 Zestimate®
$--/sqft
$4,569 Estimated rent
Home value
$645,200
$613,000 - $684,000
$4,569/mo
Zestimate® history
Owner options
List your home for rent
$4,569/mo
Rent Zestimate®
Find your next renter with Zillow Rental Manager. Plus, with online applications, you can quickly screen prospective tenants – for free.
$4,569/mo
Rent Zestimate®
Refinance and save
$468/mo
Est. payment
Refinancing to a lower rate could help reduce your monthly payments and save thousands over the life of the loan.
$468/mo
Est. payment
Explore your selling options
Work with a Zillow partner agent
Leverage their expertise and Zillow's premium Showcase listings to get your home seen by more buyers.
Get startedList with your own agent
Get your home in front of millions of buyers by listing it on Zillow.
Learn how to do itSell it yourself
Take full control of how buyers see your home on Zillow by listing For Sale by Owner (FSBO).
List your homeWhat's special
Stone-accented gas-log fireplaceOpen floor planSix-foot cedar privacy fenceStainless steel appliancesPrivate officeSpacious walk-in closetEight-foot solid core doors
Zillow last checked:
Listing updated:
Listed by:
Roger Thedford 0276683,
Thedford & Associates Realty 972-489-9669
Bought with:
Shane Funk
Funk Realty Group, LLC
Source: NTREIS,MLS#: 21149738
Facts & features
Interior
Bedrooms & bathrooms
- Bedrooms: 3
- Bathrooms: 3
- Full bathrooms: 2
- 1/2 bathrooms: 1
Primary bedroom
- Features: Ceiling Fan(s), En Suite Bathroom, Sitting Area in Primary, Walk-In Closet(s)
- Level: First
- Dimensions: 20 x 15
Bedroom
- Features: Ceiling Fan(s), Split Bedrooms, Walk-In Closet(s)
- Level: First
- Dimensions: 11 x 11
Bedroom
- Features: Ceiling Fan(s), Split Bedrooms, Walk-In Closet(s)
- Level: First
- Dimensions: 11 x 11
Primary bathroom
- Features: Built-in Features, Double Vanity, En Suite Bathroom, Garden Tub/Roman Tub, Stone Counters, Separate Shower
- Level: First
- Dimensions: 16 x 10
Dining room
- Level: First
- Dimensions: 17 x 11
Kitchen
- Features: Breakfast Bar, Built-in Features, Kitchen Island, Stone Counters, Walk-In Pantry
- Level: First
- Dimensions: 19 x 13
Living room
- Features: Fireplace
- Level: First
- Dimensions: 19 x 15
Office
- Level: First
- Dimensions: 12 x 11
Utility room
- Features: Utility Room
- Level: First
- Dimensions: 8 x 6
Heating
- Central, Natural Gas
Cooling
- Central Air, Ceiling Fan(s), Electric
Appliances
- Included: Some Gas Appliances, Convection Oven, Dishwasher, Electric Oven, Gas Cooktop, Disposal, Gas Water Heater, Microwave, Plumbed For Gas, Vented Exhaust Fan
- Laundry: Washer Hookup, Dryer Hookup, ElectricDryer Hookup, Laundry in Utility Room
Features
- Decorative/Designer Lighting Fixtures, High Speed Internet, Kitchen Island, Open Floorplan, Cable TV, Wired for Data, Walk-In Closet(s), Wired for Sound
- Flooring: Carpet, Ceramic Tile, Wood
- Windows: Window Coverings
- Has basement: No
- Number of fireplaces: 1
- Fireplace features: Glass Doors, Gas Log, Gas Starter, Living Room, Stone
Interior area
- Total interior livable area: 2,632 sqft
Property
Parking
- Total spaces: 3
- Parking features: Concrete, Door-Single, Driveway, Epoxy Flooring, Garage Faces Front, Garage, Garage Door Opener
- Attached garage spaces: 3
- Has uncovered spaces: Yes
Features
- Levels: One
- Stories: 1
- Patio & porch: Covered
- Exterior features: Rain Gutters
- Pool features: Fenced, Gunite, In Ground, Pool, Waterfall, Community
- Spa features: Community
- Fencing: Wood
Lot
- Size: 0.25 Acres
- Features: Corner Lot, Irregular Lot, Landscaped, Subdivision, Sprinkler System, Few Trees
Details
- Parcel number: R1055900P01401
Construction
Type & style
- Home type: SingleFamily
- Architectural style: Traditional,Detached
- Property subtype: Single Family Residence
Materials
- Brick, Rock, Stone
- Foundation: Slab
- Roof: Composition
Condition
- Year built: 2016
Utilities & green energy
- Sewer: Public Sewer
- Water: Public
- Utilities for property: Electricity Connected, Natural Gas Available, Sewer Available, Separate Meters, Underground Utilities, Water Available, Cable Available
Green energy
- Energy efficient items: Insulation, Rain/Freeze Sensors
Community & HOA
Community
- Features: Fishing, Playground, Pool, Trails/Paths, Curbs, Sidewalks
- Subdivision: Lakes Of Prosper Ph Four
HOA
- Has HOA: Yes
- Services included: All Facilities, Association Management, Maintenance Grounds
- HOA fee: $468 semi-annually
- HOA name: Insight Management
- HOA phone: 214-494-6002
Location
- Region: Prosper
Financial & listing details
- Tax assessed value: $676,230
- Annual tax amount: $12,201
- Date on market: 1/16/2026
- Cumulative days on market: 47 days
- Listing terms: Cash,Conventional,FHA,VA Loan
- Exclusions: All speakers & map above fireplace in living room, EV charger in garage
- Electric utility on property: Yes
Price history
| Date | Event | Price |
|---|---|---|
| 4/3/2026 | Sold | -- |
Source: NTREIS #21149738 Report a problem | ||
| 3/11/2026 | Pending sale | $665,000$253/sqft |
Source: NTREIS #21149738 Report a problem | ||
| 3/4/2026 | Contingent | $665,000$253/sqft |
Source: NTREIS #21149738 Report a problem | ||
| 3/3/2026 | Price change | $665,000-1.5%$253/sqft |
Source: NTREIS #21149738 Report a problem | ||
| 1/16/2026 | Listed for sale | $675,000$256/sqft |
Source: NTREIS #21149738 Report a problem | ||
Public tax history
| Year | Property taxes | Tax assessment |
|---|---|---|
| 2025 | $9,743 +5.1% | $625,800 +10% |
| 2024 | $9,270 +10.4% | $568,909 +10% |
| 2023 | $8,396 -9.6% | $517,190 +10% |
| 2022 | $9,283 +4.7% | $470,173 +10% |
| 2021 | $8,864 +2.6% | $427,430 +4.6% |
| 2020 | $8,640 -1.6% | $408,802 +1.7% |
| 2019 | $8,784 -2.3% | $401,955 +2.1% |
| 2018 | $8,990 +417.9% | $393,627 +2.3% |
| 2017 | $1,736 | $384,820 +449.7% |
| 2016 | $1,736 | $70,000 +21.5% |
| 2015 | -- | $57,600 |
Find assessor info on the county website
Neighborhood: Lakes of Prosper
Nearby homes
- $559,5004 bd4 ba3.7k sqft361 Evening Sun Dr, Prosper, TX 75078Off Market
- $502,300-- bd-- ba-- sqft361 Evening Sun Dr, Prosper, TX 75078Off Market
- $692,2004 bd5 ba4k sqft3100 Renmuir Dr, Prosper, TX 75078Off Market
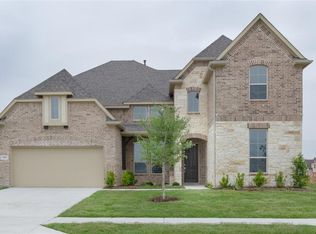
- $--4 bd5 ba3.7k sqft381 Evening Sun Dr, Prosper, TX 75078Sold

- $644,4004 bd3 ba3.4k sqft340 Trailside, Prosper, TX 75078Off Market
- $661,8003 bd2 ba3.4k sqft1650 Barnhill, Prosper, TX 75078Off Market
- $798,3005 bd5 ba4.3k sqft1660 Barnhill, Prosper, TX 75078Off Market
- $657,8004 bd3 ba2.9k sqft360 Trailside, Prosper, TX 75078Off Market
Nearby schools
GreatSchools rating
- NAJana L Thomson Elementary SchoolGrades: PK-5Distance: 1.3 mi
- 9/10Reynolds Middle SchoolGrades: 6-8Distance: 1 mi
- 7/10Prosper High SchoolGrades: 9-12Distance: 0.4 mi
Schools provided by the listing agent
- Elementary: Jana Thomson
- Middle: Reynolds
- High: Prosper
- District: Prosper ISD
Source: NTREIS. This data may not be complete. We recommend contacting the local school district to confirm school assignments for this home.
Get a cash offer in 3 minutes
Find out how much your home could sell for in as little as 3 minutes with a no-obligation cash offer.
Estimated market value
$645,200
Get a cash offer in 3 minutes
Find out how much your home could sell for in as little as 3 minutes with a no-obligation cash offer.
Estimated market value
$645,200
- Texas
- Collin County
- Prosper
- 75078
- Lakes of Prosper
- 341 Evening Sun Dr
