Nestled in the heart of the highly sought-after Riverpark community is this meticulously crafted 3-bedroom, 3-bathroom townhome spanning nearly 1800 square feet. Poised as a true gem in the City of Oxnard, this residence seamlessly marries modern elegance with convenience, providing a wonderful living experience. Positioned as an end unit, revel in the peace and tranquility that comes with no shared walls on one side, granting an extra layer of privacy. The home exudes a timeless charm with laminate wood flooring throughout, not only elevating its aesthetic appeal but also ensuring effortless maintenance for a harmonious blend of style and practicality. The culinary haven that is the kitchen boasts quartz countertops and ample storage space, seamlessly fusing aesthetics with functionality. Your move is made simpler with the inclusion of all kitchen appliances, as well as a washer and dryer in the upstairs laundry room. Experience the added luxury of a water treatment system throughout the home, enhancing the overall quality of living. For the forward-thinking Tesla driver, the property is fully equipped for the future with a Tesla wall charger. Imagine residing just a short stroll away from The Collection and East Park, with the convenience of the 101 freeway nearby, ensuring seamless connectivity to surrounding areas for work, play, or exploration. This townhome is more than a residence; it's an invitation to a lifestyle tailored for busy professionals, growing families, or individuals seeking the perfect fusion of comfort and convenience. Act now to secure your place in this exceptional community. Schedule a private showing and take the first step towards calling 341 Feather River Place your new home. Your journey to unparalleled living starts here!
Sold for $660,000
Listed by: Jason Mitchell Real Estate CA • Tracey Williams • Contact: 818-961-6044
Bought with: Seaside Realty, Inc
$660,000
341 Feather River Pl #42, Oxnard, CA 93036
3beds
1,770sqft
Townhouse
Built in 2007
1,770 Square Feet Lot
$678,700 Zestimate®
$373/sqft
$3,819 Estimated rent
Home value
$678,700
$645,000 - $713,000
$3,819/mo
Zestimate® history
Owner options
List your home for rent
$3,819/mo
Rent Zestimate®
Find your next renter with Zillow Rental Manager. Plus, with online applications, you can quickly screen prospective tenants – for free.
$3,819/mo
Rent Zestimate®
Refinance and save
$4,770/mo
Est. payment
Refinancing to a lower rate could help reduce your monthly payments and save thousands over the life of the loan.
$4,770/mo
Est. payment
Explore your selling options
Work with a Zillow partner agent
Leverage their expertise and Zillow's premium Showcase listings to get your home seen by more buyers.
Get startedList with your own agent
Get your home in front of millions of buyers by listing it on Zillow.
Learn how to do itSell it yourself
Take full control of how buyers see your home on Zillow by listing For Sale by Owner (FSBO).
List your homeWhat's special
Modern eleganceQuartz countertopsLaminate wood flooring throughoutAmple storage space
Zillow last checked:
Listing updated:
Listed by:
Tracey Williams DRE #02004163 818-961-6044,
Jason Mitchell Real Estate CA
Bought with:
Lucy Silva de Oliveira, DRE #02073796
Seaside Realty, Inc
Source: CRMLS,MLS#: SR23230216 Originating MLS: California Regional MLS
Originating MLS: California Regional MLSFacts & features
Interior
Bedrooms & bathrooms
- Bedrooms: 3
- Bathrooms: 3
- Full bathrooms: 2
- 1/2 bathrooms: 1
- Main level bathrooms: 1
Rooms
- Room types: Bedroom, Kitchen, Laundry, Primary Bedroom, Other
Primary bedroom
- Features: Primary Suite
Bedroom
- Features: All Bedrooms Up
Kitchen
- Features: Quartz Counters
Other
- Features: Walk-In Closet(s)
Heating
- Central, ENERGY STAR Qualified Equipment
Cooling
- Central Air, ENERGY STAR Qualified Equipment
Appliances
- Included: Dishwasher, Gas Range, Microwave, Water Softener, Dryer, Washer
- Laundry: Washer Hookup, Gas Dryer Hookup, Laundry Room, Upper Level
Features
- Quartz Counters, All Bedrooms Up, Primary Suite, Walk-In Closet(s)
- Flooring: Laminate, See Remarks
- Has fireplace: No
- Fireplace features: None
- Common walls with other units/homes: 1 Common Wall,End Unit
Interior area
- Total interior livable area: 1,770 sqft
Property
Parking
- Total spaces: 2
- Parking features: Direct Access, Door-Single, Electric Vehicle Charging Station(s), Garage, Guest, Side By Side
- Attached garage spaces: 2
Features
- Levels: Two
- Stories: 2
- Entry location: Front
- Patio & porch: Front Porch
- Pool features: None
- Has view: Yes
- View description: Neighborhood
Lot
- Size: 1,770 Square Feet
- Features: Near Park
Details
- Parcel number: 1320170515
- Special conditions: Standard
Construction
Type & style
- Home type: Townhouse
- Architectural style: Traditional
- Property subtype: Townhouse
- Attached to another structure: Yes
Condition
- New construction: No
- Year built: 2007
Details
- Builder name: Trellis
Utilities & green energy
- Sewer: Public Sewer
- Water: Public
- Utilities for property: Cable Connected, Electricity Connected, Natural Gas Connected, Water Connected
Community & HOA
Community
- Features: Curbs, Suburban, Sidewalks, Park
- Subdivision: ,Phase 2 Of Trellis At River Park
HOA
- Has HOA: Yes
- Amenities included: Call for Rules, Maintenance Grounds, Barbecue, Playground, Pets Allowed
- Services included: Earthquake Insurance, Pest Control
- HOA fee: $310 monthly
- HOA name: The Management Trust
- HOA phone: 805-496-5514
- Second HOA fee: $38 monthly
- Second HOA phone: 805-496-5514
Location
- Region: Oxnard
Financial & listing details
- Price per square foot: $373/sqft
- Date on market: 1/4/2024
- Cumulative days on market: 3 days
- Listing terms: Cash,Cash to New Loan,Conventional,Cal Vet Loan,FHA,VA Loan
- Inclusions: All kitchen appliances; Washer & Dryer; Tesla Wall Charger
Price history
| Date | Event | Price |
|---|---|---|
| 1/22/2024 | Sold | $660,000+2.3%$373/sqft |
Source:  CRMLS #SR23230216 Report a problem CRMLS #SR23230216 Report a problem | ||
| 1/9/2024 | Pending sale | $645,000$364/sqft |
Source: CRMLS #SR23230216 Report a problem | ||
Public tax history
Tax history is unavailable.
Neighborhood: Riverpark
Nearby homes
- $660,0003 bd3 ba1.7k sqft341 Feather River Pl, Oxnard, CA 93036Sold
- $634,0003 bd3 ba1.8k sqft339 Feather River Pl, Oxnard, CA 93036Sold
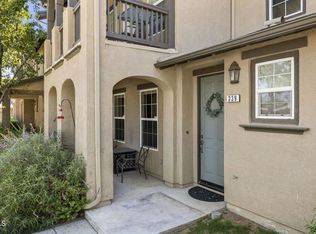
- $700,0003 bd3 ba2.1k sqft337 Feather River Pl, Oxnard, CA 93036Sold
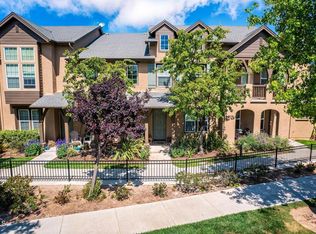
- $669,7003 bd3 ba2.1k sqft335 Feather River Pl, Oxnard, CA 93036Off Market
- $676,9003 bd3 ba2k sqft351 Feather River Pl, Oxnard, CA 93036Off Market
- $640,6003 bd3 ba1.8k sqft333 Feather River Pl, Oxnard, CA 93036Off Market
- $695,8003 bd3 ba2.1k sqft353 Feather River Pl, Oxnard, CA 93036Off Market
- $677,9003 bd3 ba2k sqft355 Feather River Pl, Oxnard, CA 93036Off Market
Nearby schools
GreatSchools rating
- 3/10Rio Del Mar SchoolGrades: K-5Distance: 0.3 mi
- 2/10Rio Vista Middle SchoolGrades: 6-8Distance: 0.1 mi
- 5/10Rio Mesa High SchoolGrades: 9-12Distance: 1.7 mi
Schools provided by the listing agent
- Elementary: Rio Del Mar
- High: Rio Mesa
Source: CRMLS. This data may not be complete. We recommend contacting the local school district to confirm school assignments for this home.
Get a cash offer in 3 minutes
Find out how much your home could sell for in as little as 3 minutes with a no-obligation cash offer.
Estimated market value
$678,700
Get a cash offer in 3 minutes
Find out how much your home could sell for in as little as 3 minutes with a no-obligation cash offer.
Estimated market value
$678,700
- California
- Ventura County
- Oxnard
- 93036
- Riverpark
- 341 Feather River Pl Unit 42
