Skip main navigation
Sold for $612,000
  • $612,000

    341 Forest Dr, Union, NJ 07083

    3beds
    --sqft
    Single Family Residence
    Built in 1937
    6,298.78 Square Feet Lot
    $612,400 Zestimate®
    $--/sqft
    $3,142 Estimated rent

    Home value

    $612,400

    $545,000 - $692,000

    $3,142/mo

    Zestimate® history
    Loading
    Loading...

    Owner options

    List your home for rent

    $3,142/mo

    Rent Zestimate®

    Find your next renter with Zillow Rental Manager. Plus, with online applications, you can quickly screen prospective tenants – for free.

    Learn more

    $3,142/mo

    Rent Zestimate®

    Refinance and save

    $4,307/mo

    Est. payment

    Refinancing to a lower rate could help reduce your monthly payments and save thousands over the life of the loan.

    See today's rates

    $4,307/mo

    Est. payment

    Explore your selling options

    Work with a Zillow partner agent

    Leverage their expertise and Zillow's premium Showcase listings to get your home seen by more buyers.

    Get started

    List with your own agent

    Get your home in front of millions of buyers by listing it on Zillow.

    Learn how to do it

    Sell it yourself

    Take full control of how buyers see your home on Zillow by listing For Sale by Owner (FSBO).

    List your home

    What's special

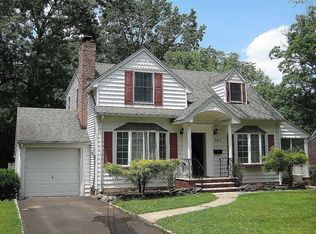
    *Newly Renovated* 3 Bed 2 Bath Cape in thriving Union is sure to impress! Beautifully updated with modern upgrades all through, natural hardwood flooring, recessed lighting, and a fresh neutral palette throughout. The open & airy Living Room welcomes you in, featuring a woodburning fireplace and a seamless flow to the Kitchen. Beautiful Eat in Kitchen holds new SS appliances, ceramic tile backsplash, & a plethora of premium cabinetry and dinette space. Unwind in the light & bright Sunroom while enjoying views of the property. Down the hall, the sleek main full bath with tiled tub shower and 2 generous Bedrooms. Make your way upstairs to find a spacious Primary Suite offering a walk-in closet, sitting area, and private ensuite Bath featuring a chevron tiled walk-in shower. WOW! Finished basement is a bonus adding to your living space with a large Rec Rm, laundry area, and storage area. Relax outdoors in the large yard, all fenced in for your privacy. 2 car garage and driveway provide ample parking space for you and guests. Close to shopping, dining, schools, & parks + public transportation and major roads for easy commuting. Don't wait, this one won't last! Make your appointment TODAY!! **Showings Begin Friday, 2/13/26**

    Zillow last checked:

    Listing updated:

    Listed by:

    ROBERT DEKANSKI,

    RE/MAX 1st ADVANTAGE 732-827-5344,

    NICHOLAS HOMCY,

    RE/MAX 1st ADVANTAGE

    Source: All Jersey MLS,MLS#: 2610546RMLS Logo

    Facts & features

    Interior

    Bedrooms & bathrooms
    • Bedrooms: 3
    • Bathrooms: 2
    • Full bathrooms: 2
    Primary bedroom
    • Features: Sitting Area, Full Bath, Walk-In Closet(s)
    • Area: 202.95
    • Dimensions: 13.92 x 14.58
    Bedroom 2
    • Area: 149.22
    • Dimensions: 11.33 x 13.17
    Bedroom 3
    • Area: 88.83
    • Dimensions: 8.67 x 10.25
    Bathroom
    • Features: Tub Shower, Stall Shower
    Family room
    • Area: 333.5
    • Length: 219
    Kitchen
    • Features: Granite/Corian Countertops, Eat-in Kitchen
    • Area: 141.75
    • Dimensions: 9 x 15.75
    Living room
    • Area: 197.39
    • Dimensions: 17.42 x 11.33
    Basement
    • Area: 0
    Heating
    • Forced Air
    Cooling
    • Central Air
    Appliances
    • Included: Dishwasher, Gas Range/Oven, Microwave, Refrigerator, Gas Water Heater
    Features
    • Vaulted Ceiling(s), 2 Bedrooms, Kitchen, Living Room, Bath Full, Florida Room, 1 Bedroom, None
    • Flooring: Ceramic Tile, Vinyl-Linoleum, Wood
    • Basement: Partially Finished, Full, Recreation Room, Storage Space, Interior Entry, Utility Room, Laundry Facilities
    • Number of fireplaces: 1
    • Fireplace features: Wood Burning
    Interior area
    • Total structure area: 0

    Property

    Parking
    • Total spaces: 2
    • Parking features: 2 Car Width, 2 Cars Deep, Asphalt, Garage, Detached
    • Garage spaces: 2
    • Has uncovered spaces: Yes
    Accessibility
    • Accessibility features: Stall Shower
    Features
    • Levels: Two
    • Stories: 2
    • Patio & porch: Enclosed
    • Exterior features: Curbs, Enclosed Porch(es), Sidewalk, Fencing/Wall, Yard
    • Pool features: None
    • Fencing: Fencing/Wall
    Lot
    • Size: 6,298 sqft
    • Dimensions: 105.00 x 59.00
    • Features: Near Shopping, Near Train, Corner Lot, Near Public Transit
    Details
    • Parcel number: 1900804000000009

    Construction

    Type & style
    • Home type: SingleFamily
    • Architectural style: Cape Cod
    • Property subtype: Single Family Residence
    Materials
    • Roof: Asphalt
    Condition
    • Year built: 1937

    Utilities & green energy

    • Gas: Natural Gas
    • Sewer: Public Sewer
    • Water: Public
    • Utilities for property: Electricity Connected, Natural Gas Connected

    Community & neighborhood

    Community
    • Community features: Curbs, Sidewalks
    Location
    • Region: Union

    Other

    Other facts
    • Ownership: Fee Simple

    Price history

    DateEventPrice
    6/12/2026Sold$612,000-2.1%
    Source: All Jersey MLS #2610546R Report a problem
    4/1/2026Pending sale$625,000
    Source: GSMLS #4009202 Report a problem
    4/1/2026Contingent$625,000
    Source: All Jersey MLS #2610546R Report a problem
    3/13/2026Listed for sale$625,000
    Source: All Jersey MLS #2610546R Report a problem
    2/26/2026Pending sale$625,000
    Source: GSMLS #4009202 Report a problem
    2/26/2026Contingent$625,000
    Source: All Jersey MLS #2610546R Report a problem
    2/13/2026Listed for sale$625,000+108.3%
    Source: All Jersey MLS #2610546R Report a problem
    8/27/2025Sold$300,000+87.5%
    Source: Public Record Report a problem
    10/21/1999Sold$160,000
    Source: Public Record Report a problem

    Public tax history

    YearProperty taxesTax assessment
    2024$10,080 +3.1%$45,100
    2023$9,773 +3.6%$45,100
    2022$9,433 +2.5%$45,100
    2021$9,204 +3.4%$45,100
    2020$8,900 +9.6%$45,100
    2019$8,120 $45,100
    2018$8,120 -3.4%$45,100
    2017$8,408 +1.7%$45,100
    2016$8,269 +2.3%$45,100
    2015$8,084 +1.8%$45,100
    2014$7,938 +2.9%$45,100
    2013$7,711 +3.3%$45,100
    2012$7,468 +4.2%$45,100
    2011$7,165 +3.5%$45,100
    2010$6,922 +2.5%$45,100
    2009$6,754 $45,100
    2008-- $45,100
    2007$6,516 $45,100
    2006-- $45,100
    2005-- $45,100
    2004-- $45,100
    2003-- $45,100
    2002-- $45,100
    2001-- $45,100

    Find assessor info on the county website

    Neighborhood: 07083

    Nearby schools

    GreatSchools rating
    Get a cash offer in 3 minutes
    Find out how much your home could sell for in as little as 3 minutes with a no-obligation cash offer.
    Estimated market value
    $612,400
    Get a cash offer in 3 minutes
    Find out how much your home could sell for in as little as 3 minutes with a no-obligation cash offer.
    Estimated market value
    $612,400