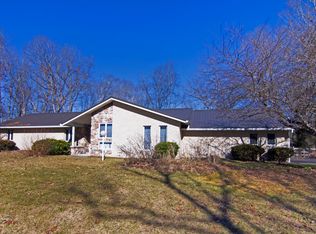
Attractive, exceptionally spacious 4-bedroom, 2.5-bath brick ranch in quiet, tree-lined neighborhood in Lewisburg's Underwood Estates. Surrounded by majestic shade trees, this pretty-as-a-picture brick ranch offers convenient one-level living and proximity to shopping, US 219 and I-64, and the WV School of Osteopathic Medicine. Features include living, family and recreation rooms, 2 fireplaces, and a modern open-plan kitchen flowing into the family room and opening on an elevated brick patio perfect for grilling and entertaining.
Tucked in an upscale, family-friendly residential neighborhood with underground utilities, the 3714-square foot home has plenty of space for indoor and outdoor living. A winding brick sidewalk leads to the double-door front entry. Inside, a central foyer with a slate floor and a brass lantern chandelier leads to the living room in the rear, the bedroom wing on the left, and the kitchen, dining, family and recreation rooms on the right.
The carpeted living room features a fireplace, built-in cabinetry and a large bow window with tranquil views of the yard and woods. The south-facing kitchen flows seamlessly into the breakfast and family rooms. The kitchen has a granite counter with seating for casual meals and snacking, birch cabinetry, oak flooring and recessed lighting. The appliances include a large Sub-Zero refrigerator, a Kitchen Aid gas stovetop, two Whirlpool wall ovens, a Kitchen Aid dishwasher and a Whirlpool ice maker. The kitchen also incorporates a pantry and a large breakfast area with a picture window. The adjacent dining room has wainscoting, a brass chandelier and a picture window overlooking the front yard.
The carpeted family room has an eye-catching stone fireplace, a wall-mounted Samsung 55" TV, and doors opening to one of the home's most appealing features, its elevated brick patio, which overlooks the back yard and bordering woods.
What was once the home's sizeable garage has been converted into a paneled recreation room. This carpeted space includes an entire wall of east-facing windows, a 20-foot-long window seat with cushions, extensive built-in bookshelves and cabinetry, and a tile counter. There's even plenty of room for a pool or ping pong table. If desired, the recreation room could easily be reconverted into a double garage.
This area of the home also includes a half-bath, a laundry room with a utility sink and a mudroom/back entry.
Four carpeted bedrooms open onto a central hallway at the home's other end. The master suite has 3 windows and three closets, and the master bath has two separate vanities, a shower-tub and a tiled floor. Bedrooms 2, 3 and 4 are similar in size, carpeted, and share a hallway bath with a double vanity with two corian sinks, a shower-tub and a tiled floor.
There are multiple closets throughout the home, including a cedar closet in the hallway. There is also a large storage attic.
The home's setting has plenty of curb appeal, with towering trees and mature landscaping with native shrubbery. The back yard affords privacy, particularly on the elevated brick patio.
Underwood Estates is an easy five-minute drive from the heart of downtown Lewisburg. Once voted the Coolest Small Town in America, this vibrant, picturesque community has fine dining, shopping, galleries and year-round entertainment. Annual events include the State Fair of West Virginia, Taste of Our Towns, the Lewisburg Chocolate Festival and the Lewisburg Literary Festival. The Greenbrier Valley Theatre presents year-round live theatre, and there's music on stage and at outdoor Ivy Terrace concerts at Carnegie Hall.
The Greenbrier in nearby White Sulphur Springs is one of the world's top luxury resorts. Set on 11,000 acres, the hotel's many offerings include multiple golf courses, a spa, a tennis complex, a private casino, over 50 boutique shops, and a dozen restaurants.
The Greenbrier River draws anglers and kayakers, and the 75-mile long Greenbrier River Trail paralleling the river is popular with hikers and cyclists. Snowshoe Ski Resort, the largest ski complex in the Mid-Atlantic States, is a scenic 90-minute drive on country roads to the north.
An appealing luxury home in a peaceful neighborhood, this brick ranch has elegance, style and comfort.
Location
341 Francis Way
Lewisburg WV 24901
Greenbrier County
Elevation: 2275 feet
Latitude: 37° 48' 42" N
Longitude: 80° 25' 23" W
Schools:
Lewisburg Elementary School
Eastern Greenbrier Middle School
Greenbrier East High School
Home Information
1 Story Brick Ranch
Year Built: 1973
Total Square Feet: 3714
Total Rooms: 8
Bedrooms: 4
Full Bathrooms: 2.5
Items to Convey: Refrigerator, Wall Ovens (2), Countertop Gas Range, Dishwasher, Disposal, Ice Maker, wall-mounted Samsung 55" TV
Lot: .55 acres (150' x 160')
Siding: Brick
Foundation: Poured Concrete
Roof: Shingles
Floors: Hardwood, Carpet, Tile, Slate
Heat & AC: Central Heat & AC, Gas Furnace
Fireplaces: 2, gas
Kitchen Countertops: Granite, Laminate
Bath Countertops: Corian
Utilities
Water: City
Sewer: City
Natural Gas: Yes
Legal and Tax Information
Greenbrier County
Lewisburg District (10)
Map: 13
Parcel: 179
Deed Book: 278
Page: 192
Sold for $432,500
$432,500
341 Francis Way, Lewisburg, WV 24901
4beds
3,714sqft
Single Family Residence
Built in 1973
-- sqft lot
$494,500 Zestimate®
$116/sqft
$3,247 Estimated rent
Home value
$494,500
$460,000 - $534,000
$3,247/mo
Zestimate® history
Owner options
List your home for rent
$3,247/mo
Rent Zestimate®
Find your next renter with Zillow Rental Manager. Plus, with online applications, you can quickly screen prospective tenants – for free.
$3,247/mo
Rent Zestimate®
Refinance and save
$2,551/mo
Est. payment
Refinancing to a lower rate could help reduce your monthly payments and save thousands over the life of the loan.
$2,551/mo
Est. payment
Explore your selling options
Work with a Zillow partner agent
Leverage their expertise and Zillow's premium Showcase listings to get your home seen by more buyers.
Get startedList with your own agent
Get your home in front of millions of buyers by listing it on Zillow.
Learn how to do itSell it yourself
Take full control of how buyers see your home on Zillow by listing For Sale by Owner (FSBO).
List your homeWhat's special
Central heatCorian utilities waterCountertop gas rangeGreenbrier valley theatrePrivate casinoBrick foundationMultiple golf courses
Zillow last checked:
Listing updated:
Listed by:
W. Paul Grist 304-661-6543,
Grist Real Estate Associates, Inc
Source: GVMLS,MLS#: 23-922
Facts & features
Interior
Bedrooms & bathrooms
- Bedrooms: 4
- Bathrooms: 3
- Full bathrooms: 2
- 1/2 bathrooms: 1
Heating
- Gas Heat Pump
Cooling
- Central Air
Appliances
- Included: Refrigerator
Features
- Recessed Lighting
- Flooring: Carpet, Ceramic Tile, Hardwood, Slate, Laminate
Interior area
- Total structure area: 3,714
- Total interior livable area: 3,714 sqft
Property
Features
- Has view: Yes
- View description: Wooded, Street View
Details
- Parcel number: 179
- Zoning: No
Construction
Type & style
- Home type: SingleFamily
- Property subtype: Single Family Residence
Materials
- Brick
- Foundation: Concrete Perimeter
- Roof: Wood,Shingle
Condition
- Year built: 1973
Community & HOA
Location
- Region: Lewisburg
Financial & listing details
- Price per square foot: $116/sqft
- Tax assessed value: $399,800
- Annual tax amount: $2,862
- Date on market: 8/4/2023
Price history
| Date | Event | Price |
|---|---|---|
| 12/1/2023 | Sold | $432,500-3.7%$116/sqft |
Source:  GVMLS #23-922 Report a problem GVMLS #23-922 Report a problem | ||
| 10/26/2023 | Pending sale | $449,000$121/sqft |
Source: GVMLS #23-922 Report a problem | ||
| 10/10/2023 | Price change | $449,000-6.3%$121/sqft |
Source: GVMLS #23-922 Report a problem | ||
| 8/4/2023 | Listed for sale | $479,000-3.8%$129/sqft |
Source: GVMLS #23-922 Report a problem | ||
| 7/1/2023 | Listing removed | -- |
Source: GVMLS #23-388 Report a problem | ||
| 6/6/2023 | Price change | $498,000-5.1%$134/sqft |
Source: GVMLS #23-388 Report a problem | ||
| 4/15/2023 | Listed for sale | $525,000-4.4%$141/sqft |
Source: GVMLS #23-388 Report a problem | ||
| 3/22/2023 | Listing removed | -- |
Source: GVMLS #22-1168 Report a problem | ||
| 10/19/2022 | Price change | $549,000-5.2%$148/sqft |
Source: GVMLS #22-1168 Report a problem | ||
| 8/11/2022 | Listed for sale | $579,000$156/sqft |
Source: GVMLS #22-1168 Report a problem | ||
Public tax history
| Year | Property taxes | Tax assessment |
|---|---|---|
| 2025 | $2,862 +43.6% | $239,880 +38.5% |
| 2024 | $1,993 +3.9% | $173,160 +5.4% |
| 2023 | $1,918 | $164,220 +2.7% |
| 2022 | -- | $159,960 +0.3% |
| 2021 | -- | $159,420 +2.2% |
| 2020 | -- | $156,000 +1.2% |
| 2019 | $1,853 +1.4% | $154,080 +1.4% |
| 2018 | $1,828 +0.1% | $151,920 +0.5% |
| 2017 | $1,825 -0.3% | $151,200 +1.7% |
| 2016 | $1,831 +1.4% | $148,620 +1.1% |
| 2015 | $1,806 +2% | $146,940 +0.8% |
| 2014 | $1,771 -3.4% | $145,800 +1.5% |
| 2013 | $1,833 | $143,640 -4.2% |
| 2012 | $1,833 | $149,940 +0.6% |
| 2011 | -- | $148,980 |
| 2010 | $2,163 +0.4% | $148,980 +0.6% |
| 2009 | $2,155 +15.4% | $148,140 +3.5% |
| 2008 | $1,868 +0.4% | $143,160 +0.7% |
| 2007 | $1,860 -0.3% | $142,200 +1.4% |
| 2006 | $1,865 +0.8% | $140,220 +2.1% |
| 2005 | $1,850 | $137,280 |
| 2004 | -- | $137,280 |
| 2003 | -- | $137,280 +3% |
| 2002 | -- | $133,320 +31.9% |
| 2001 | -- | $101,040 |
Find assessor info on the county website
Neighborhood: 24901
Nearby homes
- $244,9004 bd2 ba3.7k sqft31 Francis Way, Lewisburg, WV 24901Off Market
- $340,0003 bd4 ba2.8k sqft311 Francis Way, Lewisburg, WV 24901Sold
- $36,200-- bd-- ba-- sqftUnderwood Rd, Lewisburg, WV 24901Off Market
- $301,5003 bd2 ba3.3k sqft497 Underwood Rd, Lewisburg, WV 24901Off Market
- $968,3004 bd4 ba6.6k sqft385 Francis Way, Lewisburg, WV 24901Off Market
- $433,9004 bd3 ba2.1k sqftFrancis Way, Lewisburg, WV 24901Off Market
- $623,6004 bd5 ba4.2k sqft554 Coleman Dr, Lewisburg, WV 24901Off Market
- $492,3004 bd3 ba3.6k sqft526 Underwood Rd, Lewisburg, WV 24901Off Market
Nearby schools
GreatSchools rating
- NAThe Achievement CenterGrades: K-12Distance: 1.1 mi


Get pre-qualified for a loan
At Zillow Home Loans, we can pre-qualify you in as little as 5 minutes with no impact to your credit score.An equal housing lender. NMLS #10287.
- West Virginia
- Greenbrier County
- Lewisburg
- 24901
- 341 Francis Way
Nearby cities
Nearby zip codes
Other Lewisburg Topics
