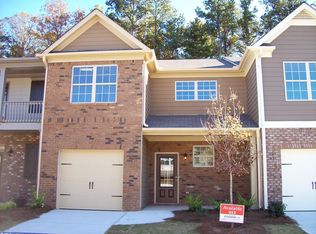
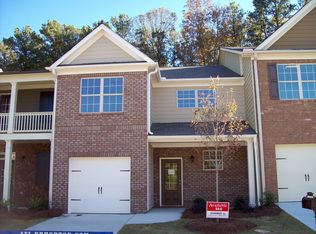
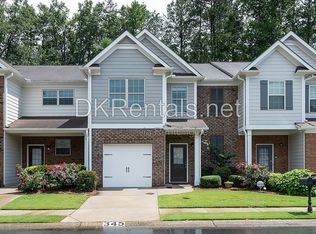
Welcome Home to Centennial Lakes! This immaculate townhome in the heart of Centennial Lakes boasts three spacious bedrooms, two and a half baths, and a wealth of recent upgrades that make it move-in ready. New carpet, new hardwood floors and the interior has been freshly painted. The main level is designed to accommodate all your needs, from the formal dining area, perfect for entertaining, to the inviting eat-in kitchen and breakfast window; there is plenty of space for everyone. Including 3-outdoor spaces. A cozy porch at the front, bedroom balcony and fenced backyard at the rear provide the perfect setting for enjoying the outdoors, whether you're sipping your morning coffee or hosting a summer BBQ. Upstairs, you'll discover the expansive master suite with a sitting area, balcony and a master bath offers a soaking tub and a separate shower. Additionally, this townhome boasts a loft, a versatile space that can easily transform into your ideal home office or flex area. Two generously sized secondary bedrooms complete the upper level, offering ample space for family and guests. Located in a great swim/tennis neighborhood, you'll enjoy the convenience of being close to I-75, Kennesaw State University, and an array of shopping and dining options. Don't miss out on the opportunity to make this townhome your own. With its new features, spacious layout, and superb location, it's the perfect place to call home. Schedule a showing today!
Closed
Zillow last checked:
Listing updated:
Bought with:
MARIA VANVURST, 419604
Keller Williams Realty Georgia Communities
Source: FMLS GA,MLS#: 7295368
Price history
| Date | Event | Price |
|---|---|---|
| 1/10/2024 | Sold | $342,500-0.7%$167/sqft |
Source:  FMLS GA #7295368 Report a problem FMLS GA #7295368 Report a problem | ||
| 12/19/2023 | Pending sale | $345,000$168/sqft |
Source:  GAMLS #20154672 Report a problem GAMLS #20154672 Report a problem | ||
| 12/16/2023 | Contingent | $345,000$168/sqft |
Source: GAMLS #20154672 Report a problem | ||
| 12/15/2023 | Price change | $345,000+0.7%$168/sqft |
Source: GAMLS #20154672 Report a problem | ||
| 12/8/2023 | Pending sale | $342,500$167/sqft |
Source: GAMLS #20154672 Report a problem | ||
| 12/8/2023 | Contingent | $342,500$167/sqft |
Source: GAMLS #20154672 Report a problem | ||
| 11/27/2023 | Price change | $342,500-2.1%$167/sqft |
Source: FMLS GA #7295368 Report a problem | ||
| 10/27/2023 | Listed for sale | $350,000+118.8%$171/sqft |
Source: GAMLS #20154672 Report a problem | ||
| 6/15/2017 | Sold | $160,000-1.2%$78/sqft |
Source: Public Record Report a problem | ||
| 6/1/2017 | Pending sale | $161,900$79/sqft |
Source: BHGRE Metro Brokers #8190274 Report a problem | ||
| 5/17/2017 | Listed for sale | $161,900+17.1%$79/sqft |
Source: BHGRE Metro Brokers #8190274 Report a problem | ||
| 5/10/2012 | Sold | $138,232$67/sqft |
Source: Public Record Report a problem | ||
| 3/10/2012 | Price change | $138,232+1.6%$67/sqft |
Source: D.R. Horton Report a problem | ||
| 2/8/2012 | Price change | $135,990-1.6%$66/sqft |
Source: D.R. Horton Report a problem | ||
| 10/26/2011 | Listed for sale | $138,232$67/sqft |
Source: Atlanta Report a problem | ||

Get a cash offer in 3 minutes
Find out how much your home could sell for in as little as 3 minutes with a no-obligation cash offer.
Estimated market value
$341,100
