Pour a cup of coffee, kick up your feet and breathe in the good life, from your 600 square foot 3 season room overlooking English Mountain!
Or, perhaps you would rather enjoy the day on your boat?
The Cottages of Dandridge is a newer, quiet neighborhood 3 minutes from downtown Dandridge and 5 minutes to two boat launches on Douglas Lake.
Life in this intimate community is good. And you will just love your new home too! Built in 2022 your new home features:
3 bedrooms, all with ceiling fans and owner's suite has walk-in closet, 2 full baths, 2 car garage
.72 acres lot, Fenced Yard with 12x24 shed, additional 10x10 composite deck off the dining room.
There is plenty of parking for you and your guests on your approximately 75-foot driveway.
The driveway also has a dog leg spot on the side of the home with 50-amp power and water hook ups for your boat &/or RV. New landscaping in the front yard includes 3 white Crepe Myrtles.
All appliances, washer/dryer and window coverings stay. Interior is freshly painted neutral awaiting your personal touch.
Living here is a lifestyle, with convenient access to I-40 you'll have access to shopping in Knoxville, Sevierville/Pigeon Forge as well as Morristown. Not to mention the cute shops and restaurants of historic downtown Dandridge.
Enjoy living in the 2nd oldest town in Tennessee!
Welcome home.
Sold for $400,000
$400,000
341 Garden Ln, Dandridge, TN 37725
3beds
1,683sqft
Single Family Residence, Residential
Built in 2022
0.72 Acres Lot
$398,700 Zestimate®
$238/sqft
$2,693 Estimated rent
Home value
$398,700
$363,000 - $439,000
$2,693/mo
Zestimate® history
Owner options
List your home for rent
$2,693/mo
Rent Zestimate®
Find your next renter with Zillow Rental Manager. Plus, with online applications, you can quickly screen prospective tenants – for free.
$2,693/mo
Rent Zestimate®
Refinance and save
$2,365/mo
Est. payment
Refinancing to a lower rate could help reduce your monthly payments and save thousands over the life of the loan.
$2,365/mo
Est. payment
Explore your selling options
Work with a Zillow partner agent
Leverage their expertise and Zillow's premium Showcase listings to get your home seen by more buyers.
Get startedList with your own agent
Get your home in front of millions of buyers by listing it on Zillow.
Learn how to do itSell it yourself
Take full control of how buyers see your home on Zillow by listing For Sale by Owner (FSBO).
List your homeWhat's special
Fenced yard
Zillow last checked:
Listing updated:
Listed by:
Paul Hebert 865-242-0620,
RE/MAX Between the Lakes - Dandridge
Bought with:
Non Member
Non Member - Sales
Source: Lakeway Area AOR,MLS#: 711203
Facts & features
Interior
Bedrooms & bathrooms
- Bedrooms: 3
- Bathrooms: 2
- Full bathrooms: 2
- Main level bathrooms: 2
- Main level bedrooms: 3
Primary bedroom
- Level: Main
Bedroom 3
- Level: Main
Primary bathroom
- Level: Main
Bathroom 2
- Level: Main
Bathroom 2
- Level: Main
Kitchen
- Level: Main
Living room
- Level: Main
Sunroom
- Level: Main
Utility room
- Level: Main
Heating
- Central, Electric, Heat Pump
Cooling
- Ceiling Fan(s), Central Air, Electric, Heat Pump
Appliances
- Included: Dishwasher, Double Oven, Dryer, Electric Cooktop, Electric Oven, Electric Water Heater, ENERGY STAR Qualified Appliances, Microwave, Range Hood, Refrigerator, Washer
- Laundry: Electric Dryer Hookup, Laundry Room, Main Level, Washer Hookup
Features
- Eat-in Kitchen, Ceiling Fan(s), Crown Molding, Double Vanity, High Speed Internet, Kitchen Island, Laminate Counters, Open Floorplan, Recessed Lighting, Smart Thermostat, Walk-In Closet(s)
- Flooring: Carpet, Linoleum, Luxury Vinyl
- Windows: Double Pane Windows, Screens, Vinyl Frames, Window Coverings
- Has basement: No
- Has fireplace: No
Interior area
- Total structure area: 2,103
- Total interior livable area: 1,683 sqft
- Finished area above ground: 1,683
- Finished area below ground: 0
Property
Parking
- Total spaces: 2
- Parking features: Enclosed
- Attached garage spaces: 2
Features
- Levels: One
- Stories: 1
- Patio & porch: Composite, Covered, Deck, Front Porch, Screened, Side Porch
- Exterior features: Rain Gutters, RV Hookup, Smart Lock(s), Storage
- Fencing: Back Yard,Chain Link
- Has view: Yes
- View description: Mountain(s)
Lot
- Size: 0.72 Acres
- Dimensions: 65 x 219 x 219 x 275
- Features: Back Yard, Cleared, Cul-De-Sac, Front Yard, Level, Private, Views
Details
- Additional structures: Shed(s)
- Parcel number: 076H G 00700 000
Construction
Type & style
- Home type: SingleFamily
- Architectural style: Ranch
- Property subtype: Single Family Residence, Residential
Materials
- Block, Frame, Vinyl Siding
- Foundation: Block
- Roof: Asphalt,Shingle
Condition
- New Construction
- New construction: Yes
- Year built: 2022
- Major remodel year: 2022
Utilities & green energy
- Electric: 220 Volts in Laundry, Circuit Breakers, Underground
- Sewer: Septic Tank
- Water: Public
- Utilities for property: Cable Available, Electricity Available, Electricity Connected, Natural Gas Available, Sewer Connected, Underground Utilities, Water Available, Water Connected, DSL Internet, Fiber Internet, Other Internet
Community & HOA
HOA
- Has HOA: Yes
- Services included: Other
- HOA fee: $20 monthly
Location
- Region: Dandridge
Financial & listing details
- Price per square foot: $238/sqft
- Tax assessed value: $347,800
- Annual tax amount: $1,295
- Date on market: 4/22/2026
- Electric utility on property: Yes
Price history
| Date | Event | Price |
|---|---|---|
| 5/26/2026 | Sold | $400,000-3.7%$238/sqft |
Source:  Lakeway Area AOR #711203 Report a problem Lakeway Area AOR #711203 Report a problem | ||
| 4/25/2026 | Pending sale | $415,500$247/sqft |
Source:  East Tennessee Realtors #1337766 Report a problem East Tennessee Realtors #1337766 Report a problem | ||
| 4/22/2026 | Listed for sale | $415,500+19.1%$247/sqft |
Source: Lakeway Area AOR #711203 Report a problem | ||
| 8/2/2022 | Sold | $349,000$207/sqft |
Source: Public Record Report a problem | ||
Public tax history
| Year | Property taxes | Tax assessment |
|---|---|---|
| 2025 | $1,296 +4.2% | $86,950 |
| 2024 | $1,243 +19% | $86,950 +91.4% |
| 2023 | $1,045 +581.5% | $45,425 +548.9% |
| 2022 | $153 | $7,000 |
| 2021 | $153 | $7,000 |
Find assessor info on the county website
Neighborhood: 37725
Nearby homes
- $--3 bd2 ba1.6k sqft329 Garden Ln LOT 5, Dandridge, TN 37725Off Market
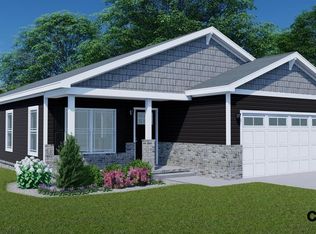
- $361,200-- bd2 ba1.6k sqft347 Garden Ln, Dandridge, TN 37725Off Market
- $373,0003 bd2 ba1.6k sqft330 Garden Ln, Dandridge, TN 37725Sold
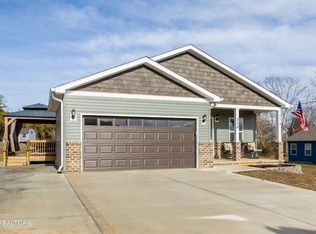
- $--3 bd2 ba1.6k sqft335 Garden Ln LOT 6, Dandridge, TN 37725Off Market
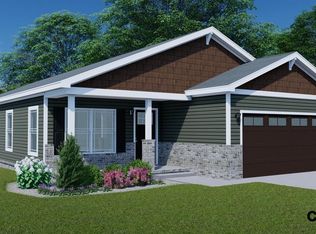
- $--3 bd2 ba1.6k sqft359 Garden Ln LOT 10, Dandridge, TN 37725Off Market
- $--3 bd2 ba1.6k sqft330 Garden Ln LOT 14, Dandridge, TN 37725Off Market
- $349,9993 bd2 ba1.6k sqft324 Garden Ln, Dandridge, TN 37725Sold
- $415,0003 bd2 ba1.6k sqft359 Garden Ln, Dandridge, TN 37725Pending
Nearby schools
GreatSchools rating
- 6/10Dandridge Elementary SchoolGrades: PK-5Distance: 2 mi
- 7/10Maury Middle SchoolGrades: 6-8Distance: 2.3 mi
- 6/10Jefferson Co High SchoolGrades: 9-12Distance: 3.5 mi
Schools provided by the listing agent
- Elementary: Dandridge
- Middle: Maury
- High: Jefferson
Source: Lakeway Area AOR. This data may not be complete. We recommend contacting the local school district to confirm school assignments for this home.
Get a cash offer in 3 minutes
Find out how much your home could sell for in as little as 3 minutes with a no-obligation cash offer.
Estimated market value
$398,700
Get a cash offer in 3 minutes
Find out how much your home could sell for in as little as 3 minutes with a no-obligation cash offer.
Estimated market value
$398,700
- Tennessee
- Jefferson County
- Dandridge
- 37725
- 341 Garden Ln
Nearby cities
Nearby zip codes
Other Dandridge Topics
