**Charming Home with Backyard Oasis at 341 Georgia Ave., Elyria** This charming home situated in the heart of Elyria. This 8-room home offers 1,980 square feet of living space, carefully maintained and enhanced for comfort and functionality. As you step through the front door, you are greeted by an open staircase in the hall, featuring hardwood floors that extend throughout the house. A convenient half bath is accessible from the hallway. The kitchen is spacious and practical, boasting granite countertops and plenty of storage within espresso oak cabinets. The appliances are included, making your move-in process smoother. The adjacent living room is warm and inviting with its custom ceramic floor, beamed ceiling, and a full-wall brick fireplace that adds a cozy touch to the space. The bedrooms are designed with comfort in mind, featuring his and her closets in the master suite, complemented by a master bath with a stylish barn door and a walk-in shower. The secondary bathroom also features a walk-in shower, which can be easily converted back to a bathtub if desired. One of the highlights of this property is the screened-in sun-room, offering a tranquil space to relax and enjoy your surroundings without the hassle of insects. The partially finished basement provides additional living space or storage, adaptable to your needs. Step outside to discover a true backyard oasis. The area features a well-maintained pool, a spacious patio, and a 2-tiered deck perfect for outdoor entertaining. A fire pit adds charm and warmth for evening gatherings, while the built-in double porch swings and she-shed offer unique spots for relaxation or hobbies.
Closed
$270,000
341 Georgia Ave, Elyria, OH 44035
4beds
1,980sqft
Single Family Residence
Built in 1965
9,583 Square Feet Lot
$297,700 Zestimate®
$136/sqft
$2,117 Estimated rent
Home value
$297,700
$283,000 - $313,000
$2,117/mo
Zestimate® history
Owner options
List your home for rent
$2,117/mo
Rent Zestimate®
Find your next renter with Zillow Rental Manager. Plus, with online applications, you can quickly screen prospective tenants – for free.
$2,117/mo
Rent Zestimate®
Refinance and save
$1,772/mo
Est. payment
Refinancing to a lower rate could help reduce your monthly payments and save thousands over the life of the loan.
$1,772/mo
Est. payment
Explore your selling options
Work with a Zillow partner agent
Leverage their expertise and Zillow's premium Showcase listings to get your home seen by more buyers.
Get startedList with your own agent
Get your home in front of millions of buyers by listing it on Zillow.
Learn how to do itSell it yourself
Take full control of how buyers see your home on Zillow by listing For Sale by Owner (FSBO).
List your homeWhat's special
Zillow last checked:
Listing updated:
Listed by:
Michael A Hignett 440-366-0099northernohiorealty@gmail.com,
Northern Ohio Realty
Bought with:
Gregory Erlanger, 2004000516
Keller Williams Citywide
Source: MLS Now,MLS#: 5041667 Originating MLS: Lorain County Association Of REALTORS
Originating MLS: Lorain County Association Of REALTORSFacts & features
Interior
Bedrooms & bathrooms
- Bedrooms: 4
- Bathrooms: 3
- Full bathrooms: 2
- 1/2 bathrooms: 1
- Main level bathrooms: 3
Primary bedroom
- Description: His & her closets, master bath w/walk-in shower,Flooring: Hardwood
- Level: Second
- Dimensions: 13 x 17
Bedroom
- Description: Flooring: Hardwood
- Features: Walk-In Closet(s)
- Level: Second
- Dimensions: 14 x 12
Bedroom
- Description: Flooring: Hardwood
- Level: Second
- Dimensions: 10 x 20
Bedroom
- Description: Flooring: Hardwood
- Level: Second
- Dimensions: 10 x 14
Dining room
- Description: Dry bar, built-in buffet,Flooring: Hardwood
- Features: Beamed Ceilings, Built-in Features
- Level: First
- Dimensions: 12 x 12
Family room
- Description: Bay window,Flooring: Hardwood
- Features: Beamed Ceilings
- Level: First
- Dimensions: 18 x 12
Kitchen
- Description: Espresso oak cabinets, a lot of storage,Flooring: Hardwood
- Features: Granite Counters
- Level: First
- Dimensions: 19 x 12
Living room
- Description: Wood burning fireplace,Flooring: Ceramic Tile
- Features: Beamed Ceilings, Fireplace
- Level: First
- Dimensions: 18 x 13
Sunroom
- Description: Screened-in, ceiling fan, natural woodwork
- Level: First
- Dimensions: 12 x 12
Heating
- Forced Air, Gas
Cooling
- Attic Fan, Central Air
Appliances
- Included: Dryer, Dishwasher, Disposal, Microwave, Range, Refrigerator, Washer
- Laundry: Washer Hookup, Gas Dryer Hookup, In Basement
Features
- Beamed Ceilings, Breakfast Bar, Granite Counters, His and Hers Closets, Multiple Closets, Natural Woodwork
- Windows: Double Pane Windows, Wood Frames, Window Treatments
- Basement: Full,Partially Finished
- Number of fireplaces: 1
- Fireplace features: Living Room, Wood Burning
Interior area
- Total structure area: 1,980
- Total interior livable area: 1,980 sqft
- Finished area above ground: 1,980
Property
Parking
- Total spaces: 2
- Parking features: Garage Faces Front, Garage, Garage Door Opener, Paved, Side By Side
- Garage spaces: 2
Features
- Levels: Two
- Stories: 2
- Patio & porch: Rear Porch, Enclosed, Front Porch, Patio, Porch, Screened
- Exterior features: Fire Pit
- Has private pool: Yes
- Pool features: Above Ground, Gas Heat, Heated, Outdoor Pool
- Fencing: Chain Link
Lot
- Size: 9,583 Square Feet
- Dimensions: 70 x 140
- Features: < 1/2 Acre, Back Yard, City Lot
Details
- Additional structures: Outbuilding, Storage
- Parcel number: 0625003110008
Construction
Type & style
- Home type: SingleFamily
- Architectural style: Colonial
- Property subtype: Single Family Residence
Materials
- Brick, Vinyl Siding
- Foundation: Block
- Roof: Asphalt,Fiberglass
Condition
- Year built: 1965
Utilities & green energy
- Sewer: Public Sewer
- Water: Public
Community & HOA
Community
- Subdivision: University Heights
HOA
- Has HOA: No
Location
- Region: Elyria
Financial & listing details
- Price per square foot: $136/sqft
- Tax assessed value: $218,850
- Annual tax amount: $3,137
- Date on market: 5/28/2024
- Cumulative days on market: 50 days
- Listing terms: Cash,Conventional,FHA,VA Loan
Price history
| Date | Event | Price |
|---|---|---|
| 7/18/2024 | Pending sale | $264,900-1.9%$134/sqft |
Source:  MLS Now #5041667 Report a problem MLS Now #5041667 Report a problem | ||
| 7/17/2024 | Sold | $270,000+1.9%$136/sqft |
Source: MLS Now #5041667 Report a problem | ||
| 6/2/2024 | Contingent | $264,900$134/sqft |
Source: MLS Now #5041667 Report a problem | ||
| 5/28/2024 | Listed for sale | $264,900+122.6%$134/sqft |
Source: MLS Now #5041667 Report a problem | ||
| 7/26/2013 | Sold | $119,000-4.7%$60/sqft |
Source: Public Record Report a problem | ||
| 4/24/2013 | Listed for sale | $124,900+41.1%$63/sqft |
Source: Howard Hanna - Amherst #3401756 Report a problem | ||
| 8/31/2010 | Sold | $88,500$45/sqft |
Source: Public Record Report a problem | ||
Public tax history
| Year | Property taxes | Tax assessment |
|---|---|---|
| 2024 | $3,625 +15.6% | $76,600 +33.1% |
| 2023 | $3,137 +0.4% | $57,560 |
| 2022 | $3,125 -0.2% | $57,560 |
| 2021 | $3,133 +5.1% | $57,560 +18.1% |
| 2020 | $2,982 +0.6% | $48,730 |
| 2019 | $2,963 -0.2% | $48,730 |
| 2018 | $2,969 -0.7% | $48,730 +3.5% |
| 2017 | $2,991 +1.3% | $47,060 |
| 2016 | $2,952 +6.8% | $47,060 |
| 2015 | $2,765 +1.2% | $47,060 |
| 2014 | $2,731 -1.8% | $47,060 |
| 2013 | $2,782 +2.3% | $47,060 |
| 2012 | $2,720 | $47,060 -67.1% |
| 2011 | -- | $143,200 |
| 2010 | -- | -- |
| 2009 | -- | -- |
| 2008 | $1,966 +0.4% | -- |
| 2007 | $1,958 -12.6% | -- |
| 2006 | $2,240 +13.3% | -- |
| 2005 | $1,978 +11.7% | -- |
| 2004 | $1,771 +3.2% | -- |
| 2003 | $1,716 +0.6% | -- |
| 2002 | $1,706 -0.9% | -- |
| 2001 | $1,721 +6% | -- |
| 2000 | $1,624 | -- |
Find assessor info on the county website
Neighborhood: 44035
Nearby homes
- $244,8004 bd2 ba1.7k sqft337 Georgia Ave, Elyria, OH 44035Off Market
- $241,7004 bd2 ba1.6k sqft347 Georgia Ave, Elyria, OH 44035Off Market
- $268,7004 bd2 ba2.2k sqft331 Georgia Ave, Elyria, OH 44035Off Market
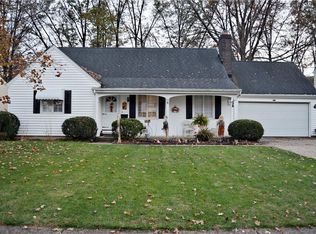
- $243,7004 bd2 ba2.2k sqft351 Georgia Ave, Elyria, OH 44035Off Market
- $274,5004 bd3 ba2.2k sqft340 Michigan Ave, Elyria, OH 44035Off Market
- $277,1003 bd2 ba2.6k sqft334 Michigan Ave, Elyria, OH 44035Off Market
- $260,3004 bd2 ba1.8k sqft346 Michigan Ave, Elyria, OH 44035Off Market
- $292,9004 bd3 ba2.5k sqft330 Michigan Ave, Elyria, OH 44035Off Market
Nearby schools
GreatSchools rating
- 5/10Eastern Heights Middle SchoolGrades: 5-8Distance: 0.7 mi
- 3/10Elyria High SchoolGrades: 9-12Distance: 1 mi
- 3/10Prospect Elementary SchoolGrades: K-4Distance: 0.7 mi
Schools provided by the listing agent
- District: Elyria CSD - 4706
Source: MLS Now. This data may not be complete. We recommend contacting the local school district to confirm school assignments for this home.
Get a cash offer in 3 minutes
Find out how much your home could sell for in as little as 3 minutes with a no-obligation cash offer.
Estimated market value
$297,700
Get a cash offer in 3 minutes
Find out how much your home could sell for in as little as 3 minutes with a no-obligation cash offer.
Estimated market value
$297,700
- Ohio
- Lorain County
- Elyria
- 44035
- 341 Georgia Ave
Nearby cities
Nearby zip codes
Other Elyria Topics
