Welcome to this delightful home nestled in a friendly cul-de-sac community, where charm meets convenience! Just a stoneCOs throw from the PATH Stone Mountain walking and biking trail and the lively shops, dining, and breweries of downtown Avondale, this residence perfectly balances serene living with urban accessibility. ItCOs also conveniently close to Emory, CDC, Downtown Decatur, and the Dekalb Farmer's MarketCoideal for those who crave both tranquility and excitement. Step inside and be greeted by an abundance of natural light pouring through numerous windows, which beautifully showcases the natural hardwood floors. The front living room features a vaulted ceiling and a cozy fireplace, creating a welcoming space for relaxation. The open floor plan flows effortlessly into the eat-in kitchen, equipped with generous cabinet storage, a pantry, and a laundry closet with a Washer and Dryer conveniently included. Home has new PAINT and CARPET! On the main level, you'll also find a Half Bathroom and Laundry Room. Upstairs, the oversized Owner's Suite offers a spacious retreat with a Large Walk-In Closet and a luxurious Spa-Style Ensuite, complete with Dual Vanities, a Soaking Tub, and a Separate Shower. Three additional bedrooms are located on this level and share a bathroom. The backyard is a private oasis with a Fully Fenced area and a Rear Patio perfect for entertaining guests or enjoying quiet moments outside. A Two-Car Garage completes this home, offering ample parking and storage space. DonCOt miss the chance to make this charming house your new homeCoschedule your showing today!
Closed
$440,000
341 Glen Cove Dr, Avondale Estates, GA 30002
4beds
2,068sqft
Single Family Residence
Built in 1997
8,712 Square Feet Lot
$432,600 Zestimate®
$213/sqft
$3,301 Estimated rent
Home value
$432,600
$389,000 - $480,000
$3,301/mo
Zestimate® history
Owner options
List your home for rent
$3,301/mo
Rent Zestimate®
Find your next renter with Zillow Rental Manager. Plus, with online applications, you can quickly screen prospective tenants – for free.
$3,301/mo
Rent Zestimate®
Refinance and save
$2,980/mo
Est. payment
Refinancing to a lower rate could help reduce your monthly payments and save thousands over the life of the loan.
$2,980/mo
Est. payment
Explore your selling options
Work with a Zillow partner agent
Leverage their expertise and Zillow's premium Showcase listings to get your home seen by more buyers.
Get startedList with your own agent
Get your home in front of millions of buyers by listing it on Zillow.
Learn how to do itSell it yourself
Take full control of how buyers see your home on Zillow by listing For Sale by Owner (FSBO).
List your homeWhat's special
Zillow last checked:
Listing updated:
Listed by:
Whitney Agee Team 470-345-1668,
eXp Realty
Bought with:
Whitney Agee Team, 387094
eXp Realty
Source: GAMLS,MLS#: 10377608
Facts & features
Interior
Bedrooms & bathrooms
- Bedrooms: 4
- Bathrooms: 3
- Full bathrooms: 2
- 1/2 bathrooms: 1
Rooms
- Room types: Other
Kitchen
- Features: Breakfast Area, Breakfast Bar, Pantry
Heating
- Central
Cooling
- Central Air
Appliances
- Included: Dishwasher, Disposal, Dryer, Gas Water Heater, Microwave
- Laundry: Laundry Closet
Features
- Walk-In Closet(s)
- Flooring: Carpet, Hardwood
- Basement: None
- Number of fireplaces: 1
- Fireplace features: Gas Starter
- Common walls with other units/homes: No Common Walls
Interior area
- Total structure area: 2,068
- Total interior livable area: 2,068 sqft
- Finished area above ground: 2,068
- Finished area below ground: 0
Property
Parking
- Parking features: Garage
- Has garage: Yes
Features
- Levels: Two
- Stories: 2
- Patio & porch: Deck
- Fencing: Back Yard
- Body of water: None
Lot
- Size: 8,712 Square Feet
- Features: Cul-De-Sac
Details
- Parcel number: 18 010 07 144
Construction
Type & style
- Home type: SingleFamily
- Architectural style: Traditional
- Property subtype: Single Family Residence
Materials
- Brick, Vinyl Siding
- Foundation: Slab
- Roof: Composition
Condition
- Resale
- New construction: No
- Year built: 1997
Utilities & green energy
- Sewer: Public Sewer
- Water: Public
- Utilities for property: Cable Available, Electricity Available, Natural Gas Available, Phone Available, Sewer Available, Underground Utilities, Water Available
Community & HOA
Community
- Features: None
- Subdivision: Glen Cove
HOA
- Has HOA: Yes
- Services included: Other
- HOA fee: $240 annually
Location
- Region: Avondale Estates
Financial & listing details
- Price per square foot: $213/sqft
- Tax assessed value: $449,300
- Annual tax amount: $4,570
- Date on market: 9/13/2024
- Cumulative days on market: 166 days
- Listing agreement: Exclusive Agency
- Electric utility on property: Yes
Price history
| Date | Event | Price |
|---|---|---|
| 3/31/2025 | Sold | $440,000-5.4%$213/sqft |
Source:  GAMLS #10377608 Report a problem GAMLS #10377608 Report a problem | ||
| 2/26/2025 | Pending sale | $465,000$225/sqft |
Source:  FMLS GA #7455637 Report a problem FMLS GA #7455637 Report a problem | ||
| 1/9/2025 | Price change | $465,000-2.1%$225/sqft |
Source: GAMLS #10377608 Report a problem | ||
| 11/7/2024 | Price change | $475,000-2.1%$230/sqft |
Source: GAMLS #10377608 Report a problem | ||
| 10/4/2024 | Price change | $485,000-3%$235/sqft |
Source: GAMLS #10377608 Report a problem | ||
| 9/13/2024 | Listed for sale | $499,999+90.8%$242/sqft |
Source: FMLS GA #7455637 Report a problem | ||
| 3/31/2016 | Sold | $262,000-8.4%$127/sqft |
Source:  FMLS GA #5609962 Report a problem FMLS GA #5609962 Report a problem | ||
| 2/6/2016 | Pending sale | $285,900$138/sqft |
Source: THE GATES REAL ESTATE GROUP INC #5609962 Report a problem | ||
| 1/14/2016 | Price change | $285,900-1.1%$138/sqft |
Source: THE GATES REAL ESTATE GROUP INC #5609962 Report a problem | ||
| 11/19/2015 | Price change | $289,000-1.7%$140/sqft |
Source: THE GATES REAL ESTATE GROUP INC #5609962 Report a problem | ||
| 10/23/2015 | Listed for sale | $294,000+25.1%$142/sqft |
Source: THE GATES REAL ESTATE GROUP INC #5609962 Report a problem | ||
| 3/28/2014 | Sold | $235,000$114/sqft |
Source: FMLS GA #5249473 Report a problem | ||
| 2/27/2014 | Pending sale | $235,000$114/sqft |
Source: Keller Williams Realty Metro Atlanta #5249473 Report a problem | ||
| 2/13/2014 | Listed for sale | $235,000+9.6%$114/sqft |
Source: Keller Williams Realty Metro Atlanta #5249473 Report a problem | ||
| 8/9/2012 | Sold | $214,500-4.7%$104/sqft |
Source: Public Record Report a problem | ||
| 3/12/2012 | Listed for sale | $225,000-8.9%$109/sqft |
Source: Atlanta Fine Homes Sotheby's International Realty #4335396 Report a problem | ||
| 7/19/2005 | Sold | $246,900+4.8%$119/sqft |
Source: Public Record Report a problem | ||
| 7/24/2003 | Sold | $235,500+25.9%$114/sqft |
Source: Public Record Report a problem | ||
| 5/13/1999 | Sold | $187,000+5.1%$90/sqft |
Source: Public Record Report a problem | ||
| 1/25/1999 | Sold | $178,000+30.4%$86/sqft |
Source: Public Record Report a problem | ||
| 1/6/1998 | Sold | $136,500$66/sqft |
Source: Public Record Report a problem | ||
Public tax history
| Year | Property taxes | Tax assessment |
|---|---|---|
| 2025 | $5,050 -1.5% | $179,720 +1.7% |
| 2024 | $5,127 +12.2% | $176,800 -1.4% |
| 2023 | $4,570 +2.4% | $179,400 +20.1% |
| 2022 | $4,462 +13.5% | $149,320 +18.2% |
| 2021 | $3,932 +6% | $126,360 +8.5% |
| 2020 | $3,709 -2.8% | $116,480 -5% |
| 2019 | $3,815 +6% | $122,640 +11.3% |
| 2018 | $3,599 +2.5% | $110,160 +5.7% |
| 2017 | $3,511 +10.1% | $104,240 +10.9% |
| 2016 | $3,190 | $94,000 |
| 2014 | $3,190 | -- |
| 2013 | -- | $85,792 -25.9% |
| 2012 | -- | $115,840 +20.8% |
| 2011 | -- | $95,880 |
| 2010 | $3,027 | $95,880 |
| 2009 | $3,027 +10.5% | $95,880 |
| 2008 | $2,740 -33.3% | $95,880 |
| 2007 | $4,106 | $95,880 |
| 2006 | $4,106 +53.3% | $95,880 |
| 2005 | $2,677 +1.9% | $95,880 |
| 2004 | $2,628 +3.4% | $95,880 +2.6% |
| 2003 | $2,542 +16.2% | $93,440 |
| 2002 | $2,188 +47.5% | $93,440 +22% |
| 2001 | $1,484 | $76,560 |
Find assessor info on the county website
Neighborhood: 30002
Nearby homes
- $434,8003 bd3 ba1.8k sqft345 Glen Cove Dr, Avondale Estates, GA 30002Off Market

- $474,0003 bd3 ba1.8k sqft337 Glen Cove Dr, Avondale Estates, GA 30002Off Market
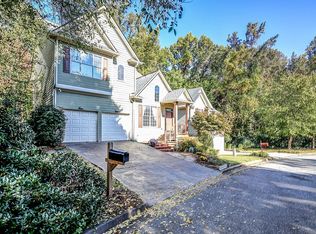
- $443,2003 bd2 ba2.1k sqft350 Glen Cove Dr, Avondale Estates, GA 30002Off Market
- $482,4003 bd2 ba2.2k sqft330 Glen Cove Dr, Avondale Est, GA 30002Off Market
- $482,2004 bd2 ba2.1k sqft349 Glen Cove Dr, Avondale Estates, GA 30002Off Market
- $487,4004 bd3 ba-- sqft349 Glen Cove Dr, Avondale Est, GA 30002Off Market
- $493,2003 bd2 ba1.6k sqft331 Glen Cove Dr, Avondale Estates, GA 30002Off Market
- $440,0003 bd3 ba1.6k sqft331 Glen Cove Dr, Avondale Est, GA 30002Off Market
Nearby schools
GreatSchools rating
- 3/10Avondale Elementary SchoolGrades: PK-5Distance: 0.7 mi
- 5/10Druid Hills Middle SchoolGrades: 6-8Distance: 2.7 mi
- 6/10Druid Hills High SchoolGrades: 9-12Distance: 3.5 mi
Schools provided by the listing agent
- Elementary: Avondale
- Middle: Druid Hills
- High: Druid Hills
Source: GAMLS. This data may not be complete. We recommend contacting the local school district to confirm school assignments for this home.
Get a cash offer in 3 minutes
Find out how much your home could sell for in as little as 3 minutes with a no-obligation cash offer.
Estimated market value
$432,600
Get a cash offer in 3 minutes
Find out how much your home could sell for in as little as 3 minutes with a no-obligation cash offer.
Estimated market value
$432,600
- Georgia
- Dekalb County
- Avondale Estates
- 30002
- 341 Glen Cove Dr
Nearby cities
Nearby zip codes
Other Avondale Estates Topics
- Apartments for Rent in 30002
- Houses for Sale in 30002
- Houses for Rent in 30002
- 30002 Real Estate
- Avondale Estates Condos
- Houses for Sale in Avondale Estates
- Newest Listings in Avondale Estates
- Avondale Estates Home Values
- Avondale Estates Real Estate Agents
- Avondale Estates Refinance
- Avondale Estates Mortgage Rates
