This doll house is back on the market! Buyer was unable to sell her home. You'll delight in the many custom features of this updated charming home. The living room features a wood burning brick fireplace and unique faux brick accent wall. Enjoy the beauty of the landscaping through the upgraded Pella windows. Wood laminate floors throughout make for easy maintenance. The spacious kitchen features a pretty tile backsplash, pull out shelves, granite countertops, and stainless steel appliances. Step into the primary bedroom and enjoy a wall of storage, walk in closet, and ensuite bath. Outside AC compressor is just a year old. The large backyard features a covered patio, storage shed, and beautiful mature trees. Sprinkler system front and back. This exquisite home is move in ready! Refrigerator, washer & dryer included.
Sold
Price Unknown
341 Glenhaven Dr, Azle, TX 76020
3beds
1,244sqft
Single Family Residence
Built in 1970
0.26 Acres Lot
$264,300 Zestimate®
$--/sqft
$1,803 Estimated rent
Home value
$264,300
$248,000 - $280,000
$1,803/mo
Zestimate® history
Owner options
List your home for rent
$1,803/mo
Rent Zestimate®
Find your next renter with Zillow Rental Manager. Plus, with online applications, you can quickly screen prospective tenants – for free.
$1,803/mo
Rent Zestimate®
Refinance and save
Refinancing to a lower rate could help reduce your monthly payments and save thousands over the life of the loan.
Explore your selling options
Work with a Zillow partner agent
Leverage their expertise and Zillow's premium Showcase listings to get your home seen by more buyers.
Get startedList with your own agent
Get your home in front of millions of buyers by listing it on Zillow.
Learn how to do itSell it yourself
Take full control of how buyers see your home on Zillow by listing For Sale by Owner (FSBO).
List your homeWhat's special
Wood burning brick fireplaceWall of storageWood laminate floorsStainless steel appliancesUpgraded pella windowsPull out shelvesGranite countertops
Zillow last checked:
Listing updated:
Listed by:
Marsha Hardin 0441568 817-444-5330,
Marsha Hardin Real Estate LLC 817-444-5330
Bought with:
Lindsay Ayres
Ready Real Estate LLC
Source: NTREIS,MLS#: 20706340
Facts & features
Interior
Bedrooms & bathrooms
- Bedrooms: 3
- Bathrooms: 2
- Full bathrooms: 2
Primary bedroom
- Features: Separate Shower, Walk-In Closet(s)
- Level: First
- Dimensions: 14 x 13
Bedroom
- Features: Split Bedrooms
- Level: First
- Dimensions: 12 x 10
Bedroom
- Level: First
- Dimensions: 12 x 10
Kitchen
- Features: Built-in Features, Granite Counters
- Level: First
- Dimensions: 14 x 11
Living room
- Features: Fireplace
- Level: First
- Dimensions: 18 x 15
Heating
- Central, Natural Gas
Cooling
- Central Air, Electric
Appliances
- Included: Dishwasher, Disposal, Refrigerator
- Laundry: Washer Hookup, Electric Dryer Hookup, In Garage
Features
- Built-in Features, Decorative/Designer Lighting Fixtures, Granite Counters, High Speed Internet, Cable TV, Walk-In Closet(s)
- Flooring: Laminate
- Windows: Window Coverings
- Has basement: No
- Number of fireplaces: 1
- Fireplace features: Masonry, Wood Burning
Interior area
- Total interior livable area: 1,244 sqft
Property
Parking
- Total spaces: 2
- Parking features: Garage Faces Front, Garage, Garage Door Opener
- Attached garage spaces: 2
Features
- Levels: One
- Stories: 1
- Patio & porch: Patio, Covered
- Exterior features: Rain Gutters, Storage
- Pool features: None
Lot
- Size: 0.26 Acres
- Features: Back Yard, Lawn, Landscaped, Sprinkler System
Details
- Parcel number: 03628183
Construction
Type & style
- Home type: SingleFamily
- Architectural style: Detached
- Property subtype: Single Family Residence
Materials
- Brick
- Foundation: Slab
- Roof: Composition
Condition
- Year built: 1970
Utilities & green energy
- Sewer: Public Sewer
- Water: Public
- Utilities for property: Sewer Available, Water Available, Cable Available
Community & HOA
Community
- Security: Smoke Detector(s)
- Subdivision: Woodland Terrace Addition
HOA
- Has HOA: No
Location
- Region: Azle
Financial & listing details
- Tax assessed value: $240,495
- Annual tax amount: $3,597
- Date on market: 8/28/2024
- Cumulative days on market: 15 days
- Listing terms: Cash,Conventional,FHA,VA Loan
- Exclusions: Mineral rights
- Road surface type: Asphalt
Price history
| Date | Event | Price |
|---|---|---|
| 11/15/2024 | Sold | -- |
Source: NTREIS #20706340 Report a problem | ||
| 10/21/2024 | Pending sale | $269,000$216/sqft |
Source: NTREIS #20706340 Report a problem | ||
| 10/14/2024 | Contingent | $269,000$216/sqft |
Source: NTREIS #20706340 Report a problem | ||
| 10/10/2024 | Listed for sale | $269,000$216/sqft |
Source: NTREIS #20706340 Report a problem | ||
| 9/30/2024 | Pending sale | $269,000$216/sqft |
Source: NTREIS #20706340 Report a problem | ||
| 9/15/2024 | Listing removed | $269,000$216/sqft |
Source: NTREIS #20706340 Report a problem | ||
| 9/9/2024 | Contingent | $269,000$216/sqft |
Source: NTREIS #20706340 Report a problem | ||
| 8/28/2024 | Listed for sale | $269,000+14.5%$216/sqft |
Source: NTREIS #20706340 Report a problem | ||
| 4/22/2022 | Sold | -- |
Source: NTREIS #20020606 Report a problem | ||
| 4/7/2022 | Pending sale | $235,000$189/sqft |
Source: NTREIS #20020606 Report a problem | ||
| 4/1/2022 | Contingent | $235,000$189/sqft |
Source: NTREIS #20020606 Report a problem | ||
| 3/30/2022 | Listed for sale | $235,000+46.9%$189/sqft |
Source: NTREIS #20020606 Report a problem | ||
| 5/16/2018 | Sold | -- |
Source: Agent Provided Report a problem | ||
| 5/3/2018 | Pending sale | $160,000$129/sqft |
Source: JP and Associates Fort Worth #13812031 Report a problem | ||
| 3/2/2018 | Listed for sale | $160,000$129/sqft |
Source: Owner Report a problem | ||
Public tax history
| Year | Property taxes | Tax assessment |
|---|---|---|
| 2025 | $3,597 | $240,495 |
Find assessor info on the county website
Neighborhood: Woodland Terrace
Nearby homes
- $235,2003 bd2 ba1.3k sqft345 Glenhaven Dr, Azle, TX 76020Off Market
- $233,6003 bd2 ba1.2k sqft337 Glenhaven Dr, Azle, TX 76020Off Market
- $262,2003 bd2 ba1.7k sqft340 Glenhaven Dr, Azle, TX 76020Off Market
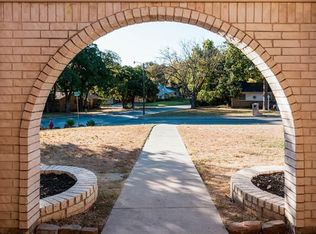
- $229,9003 bd2 ba1.2k sqft349 Glenhaven Dr, Azle, TX 76020Off Market
- $406,400-- bd-- ba2.3k sqft505 Corriente Trl, Azle, TX 76020Off Market
- $380,1004 bd3 ba2.4k sqft509 Corriente Trl, Azle, TX 76020Off Market
- $244,9003 bd2 ba1.2k sqft332 Glenhaven Dr, Azle, TX 76020Off Market
- $257,7003 bd2 ba1.4k sqft333 Glenhaven Dr, Azle, TX 76020Off Market
Nearby schools
GreatSchools rating
- 5/10Azle Elementary SchoolGrades: 5-6Distance: 0.8 mi
- 4/10Santo Forte J High SchoolGrades: 7-8Distance: 3.7 mi
- 6/10Azle High SchoolGrades: 9-12Distance: 2.5 mi
Schools provided by the listing agent
- Elementary: Walnut Creek
- High: Azle
- District: Azle ISD
Source: NTREIS. This data may not be complete. We recommend contacting the local school district to confirm school assignments for this home.
Get a cash offer in 3 minutes
Find out how much your home could sell for in as little as 3 minutes with a no-obligation cash offer.
Estimated market value
$264,300
Get a cash offer in 3 minutes
Find out how much your home could sell for in as little as 3 minutes with a no-obligation cash offer.
Estimated market value
$264,300
- Texas
- Tarrant County
- Azle
- 76020
- Woodland Terrace
- 341 Glenhaven Dr
