This exceptional home combines modern elegance with cutting-edge technology. The open-concept design features a spacious, two-story living room filled with natural light from contemporary Marvin casement windows, wide-planked white oak floors, and a Spartherm corner fireplace that is beautiful year-round and ultra-energy-efficient for heating during cooler months. A chef's dream kitchen with Subzero, BlueStar, and Miele appliances, quartz countertops, a walk-in pantry, and rich walnut accents that effortlessly blend practicality and style. Upon entering the main-level primary suite, you will feel transcended into a woodland retreat. The generously sized bedroom offers a boutique-like closet with built-ins, a luxurious en-suite bathroom with Porcelonosa heated tile floors, a floating vanity, a spa-like shower, and a Badeloft free-standing soaking tub. The main level also includes an attached oversized two-car garage with commercial-grade opaque glass doors that open with MyQ integration, are equipped with two Tesla car chargers, and lead to the mudroom and safe room. Floor-to-ceiling windows span both levels along the back of the home, providing terrific natural light to the upstairs, which includes a second media room/playroom wired for audio cables. The upstairs also offers three additional bedrooms and two bathrooms. Water quality and conservation are top priorities with a whole-house water filtration system from Crystal Quest, which includes a UV pre-filter and customizable kitchen filters. The Phyn sensor and auto-shutoff valve monitor water pressure, temperature, and leaks, offering remote control via the Phyn app. Remote app allows control of entry doors, lights, and more from the convenience of your phone. All rooms are wired for CAT 6 (insulated CAT 7 for media), ensuring fast and reliable connectivity throughout the home. This exquisite home designed by award-winning Moon Brothers builders features a 16.38 kW solar array and four Tesla Powerwalls, significantly reducing utility costs and providing backup power during outages. The integrated Savant home automation system centrally controls lights, fans, shades, media, security, and the doorbell, all of which can be voice-controlled via Google Home. Additionally, the VRV Daikin HVAC system with HEPA filters and variable refrigerant volume ensures highly efficient heating and cooling and is controllable via the Daikin app or Google Home. Step outside to a private backyard oasis with a terraced vegetable garden, a screened porch with a wood-burning fireplace, and a forested private backyard providing a perfect blend of beauty and privacy. The 12-zone Rachio water irrigation controller adapts to weather conditions to maintain a lush landscape and gardens. Situated on a quiet street within walking distance of downtown Decatur, Glenlake Park, and top-rated schools, this home provides a luxurious living experience with convenient access.
Closed
$1,850,000
341 Glenn Cir, Decatur, GA 30030
4beds
3,865sqft
Single Family Residence, Residential
Built in 2020
0.61 Acres Lot
$1,914,900 Zestimate®
$479/sqft
$5,069 Estimated rent
Home value
$1,914,900
$1.80M - $2.03M
$5,069/mo
Zestimate® history
Owner options
List your home for rent
$5,069/mo
Rent Zestimate®
Find your next renter with Zillow Rental Manager. Plus, with online applications, you can quickly screen prospective tenants – for free.
$5,069/mo
Rent Zestimate®
Refinance and save
$9,332/mo
Est. payment
Refinancing to a lower rate could help reduce your monthly payments and save thousands over the life of the loan.
$9,332/mo
Est. payment
Explore your selling options
Work with a Zillow partner agent
Leverage their expertise and Zillow's premium Showcase listings to get your home seen by more buyers.
Get startedList with your own agent
Get your home in front of millions of buyers by listing it on Zillow.
Learn how to do itSell it yourself
Take full control of how buyers see your home on Zillow by listing For Sale by Owner (FSBO).
List your homeWhat's special
Zillow last checked:
Listing updated:
Listed by:
Natalie Gregory,
Compass
Bought with:
Sarah Murphy, 414751
Compass
Source: FMLS GA,MLS#: 7399042
Facts & features
Interior
Bedrooms & bathrooms
- Bedrooms: 4
- Bathrooms: 4
- Full bathrooms: 3
- 1/2 bathrooms: 1
- Main level bathrooms: 1
- Main level bedrooms: 1
Rooms
- Room types: Office, Laundry, Great Room
Primary bedroom
- Features: Master on Main
- Level: Master on Main
Bedroom
- Features: Master on Main
Primary bathroom
- Features: Double Vanity, Soaking Tub, Separate Tub/Shower
Dining room
- Features: Open Concept, Seats 12+
Kitchen
- Features: Breakfast Bar, Cabinets Other, Solid Surface Counters, Kitchen Island, Pantry Walk-In, View to Family Room
Heating
- Zoned, ENERGY STAR Qualified Equipment
Cooling
- ENERGY STAR Qualified Equipment, Zoned, Electric, Central Air, Electric Air Filter
Appliances
- Included: Dishwasher, Disposal, Refrigerator, Gas Range, Range Hood, Dryer, ENERGY STAR Qualified Appliances, ENERGY STAR Qualified Water Heater, Gas Water Heater, Gas Cooktop, Microwave, Tankless Water Heater
- Laundry: Lower Level, Laundry Room, Mud Room, Sink
Features
- Double Vanity, Smart Home, Walk-In Closet(s), High Ceilings 10 ft Main, High Ceilings 9 ft Upper, Bookcases, High Speed Internet, Recessed Lighting, Sound System
- Flooring: Hardwood
- Windows: Double Pane Windows
- Basement: None
- Attic: Pull Down Stairs
- Number of fireplaces: 2
- Fireplace features: Family Room, Gas Log, Outside, Factory Built, Wood Burning Stove
- Common walls with other units/homes: No Common Walls
Interior area
- Total structure area: 3,865
- Total interior livable area: 3,865 sqft
- Finished area above ground: 3,865
- Finished area below ground: 0
Property
Parking
- Total spaces: 2
- Parking features: Electric Vehicle Charging Station(s), Garage, Kitchen Level, Level Driveway
- Garage spaces: 2
- Has uncovered spaces: Yes
Accessibility
- Accessibility features: Accessible Bedroom, Accessible Doors, Accessible Entrance, Accessible Closets, Accessible Full Bath, Accessible Washer/Dryer, Accessible Kitchen Appliances
Features
- Levels: Two
- Stories: 2
- Patio & porch: Deck, Rear Porch, Screened
- Exterior features: Private Yard, Lighting, Rain Gutters
- Pool features: None
- Spa features: None
- Fencing: Back Yard,Fenced,Wood
- Has view: Yes
- View description: City
- Waterfront features: None
- Body of water: None
Lot
- Size: 0.61 Acres
- Dimensions: 85x305x79x321
- Features: Back Yard, Landscaped, Front Yard, Sloped, Private
Details
- Additional structures: None
- Parcel number: 18 007 06 035
- Other equipment: Air Purifier, Generator, Irrigation Equipment
- Horse amenities: None
Construction
Type & style
- Home type: SingleFamily
- Architectural style: Contemporary,Modern
- Property subtype: Single Family Residence, Residential
Materials
- Concrete, Stucco, Wood Siding
- Roof: Metal
Condition
- Resale
- New construction: No
- Year built: 2020
Details
- Builder name: Moon Bros
Utilities & green energy
- Electric: 440 Volts, Energy Storage Device, Generator
- Sewer: Public Sewer
- Water: Public
- Utilities for property: Natural Gas Available, Cable Available, Electricity Available, Sewer Available, Water Available, Underground Utilities
Green energy
- Energy efficient items: Construction, Appliances, Insulation, HVAC, Roof, Lighting
- Energy generation: Solar, Water
- Water conservation: Low-Flow Fixtures
Community & HOA
Community
- Features: Dog Park, Near Shopping, Near Schools, Playground, Pool, Street Lights, Tennis Court(s)
- Security: Closed Circuit Camera(s), Carbon Monoxide Detector(s), Fire Alarm, Security Service, Secured Garage/Parking, Smoke Detector(s), Security System Owned
- Subdivision: Glenwood Estates
HOA
- Has HOA: No
Location
- Region: Decatur
Financial & listing details
- Price per square foot: $479/sqft
- Tax assessed value: $1,575,900
- Annual tax amount: $16,945
- Date on market: 6/12/2024
- Cumulative days on market: 47 days
- Electric utility on property: Yes
- Road surface type: Paved
Price history
| Date | Event | Price |
|---|---|---|
| 9/13/2024 | Sold | $1,850,000$479/sqft |
Source:  FMLS GA #7399042 Report a problem FMLS GA #7399042 Report a problem | ||
| 7/29/2024 | Contingent | $1,850,000$479/sqft |
Source:  GAMLS #10314911 Report a problem GAMLS #10314911 Report a problem | ||
| 7/11/2024 | Price change | $1,850,000-5.1%$479/sqft |
Source: GAMLS #10314911 Report a problem | ||
| 6/12/2024 | Listed for sale | $1,950,000+248.2%$505/sqft |
Source: GAMLS #10314911 Report a problem | ||
| 6/12/2017 | Sold | $560,000-28.2%$145/sqft |
Source:  FMLS GA #5836882 Report a problem FMLS GA #5836882 Report a problem | ||
| 12/15/2015 | Sold | $780,000$202/sqft |
Source: Public Record Report a problem | ||
Public tax history
| Year | Property taxes | Tax assessment |
|---|---|---|
| 2025 | $36,748 +24.8% | $630,360 +35.4% |
| 2024 | $29,447 +172913.9% | $465,720 +2.6% |
| 2023 | $17 +3.7% | $453,720 +2.7% |
| 2022 | $16 -7.5% | $441,840 -0.3% |
| 2021 | $18 -97.6% | $443,160 +515.5% |
| 2020 | $748 +0.6% | $72,000 |
| 2019 | $744 +22.9% | $72,000 +28.2% |
| 2018 | $605 +11.6% | $56,160 +3% |
| 2017 | $543 -77.5% | $54,520 -75.8% |
| 2016 | $2,410 | $224,960 -6.5% |
| 2014 | $2,410 | $240,480 |
| 2013 | -- | $240,480 |
| 2012 | -- | $240,480 +6.6% |
| 2011 | -- | $225,560 |
| 2010 | $1,128 | $225,560 |
| 2009 | $1,128 +9.5% | $225,560 |
| 2008 | $1,030 -14.6% | $225,560 |
| 2007 | $1,207 | $225,560 |
| 2006 | $1,207 +14.9% | $225,560 +10.2% |
| 2005 | $1,050 +5.8% | $204,720 |
| 2004 | $993 +4.4% | $204,720 +4.4% |
| 2003 | $951 +129.4% | $196,120 +6.8% |
| 2002 | $415 +140.8% | $183,600 +16% |
| 2001 | $172 | $158,280 |
Find assessor info on the county website
Neighborhood: Glenwood Estates
Nearby homes
- $1,220,8005 bd3 ba2.6k sqft335 Glenn Cir, Decatur, GA 30030Off Market
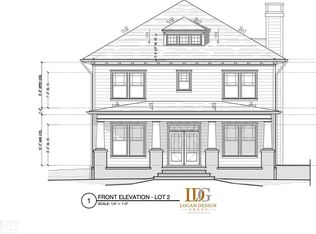
- $1,593,4004 bd4 ba2.7k sqft347 Glenn Cir, Decatur, GA 30030Off Market
- $1,640,9004 bd4 ba3.9k sqft329 Glenn Cir, Decatur, GA 30030Off Market
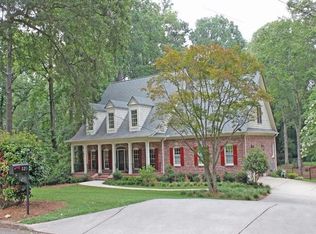
- $1,002,9004 bd4 ba2.2k sqft351 Glenn Cir, Decatur, GA 30030Off Market
- $---- bd1 ba800 sqft100 Springdale St SUITE B, Decatur, GA 30030Off Market
- $996,1003 bd2 ba2k sqft323 Glenn Cir, Decatur, GA 30030Off Market
- $1,577,5005 bd4 ba4.6k sqft357 Glenn Cir, Decatur, GA 30030Sold
- $1,106,5004 bd2 ba2.6k sqft338 Glenn Cir, Decatur, GA 30030Off Market
Nearby schools
GreatSchools rating
- NANew Glennwood ElementaryGrades: PK-2Distance: 0.3 mi
- 9/10Beacon Hill Middle SchoolGrades: 6-8Distance: 1.1 mi
- 9/10Decatur High SchoolGrades: 9-12Distance: 0.9 mi
Schools provided by the listing agent
- Elementary: Glennwood
- Middle: Beacon Hill
- High: Decatur
Source: FMLS GA. This data may not be complete. We recommend contacting the local school district to confirm school assignments for this home.
Get a cash offer in 3 minutes
Find out how much your home could sell for in as little as 3 minutes with a no-obligation cash offer.
Estimated market value
$1,914,900
Get a cash offer in 3 minutes
Find out how much your home could sell for in as little as 3 minutes with a no-obligation cash offer.
Estimated market value
$1,914,900
- Georgia
- Dekalb County
- Decatur
- 30030
- Glenwood Estates
- 341 Glenn Cir
