Skip main navigation
Sold for $495,000
  • $495,000

    341 Grace St, Millsboro, DE 19966

    3beds
    2,720sqft
    Single Family Residence
    Built in 2002
    0.4 Acres Lot
    $498,600 Zestimate®
    $182/sqft
    $2,661 Estimated rent

    Home value

    $498,600

    $474,000 - $524,000

    $2,661/mo

    Zestimate® history
    Loading
    Loading...

    Owner options

    List your home for rent

    $2,661/mo

    Rent Zestimate®

    Find your next renter with Zillow Rental Manager. Plus, with online applications, you can quickly screen prospective tenants – for free.

    Learn more

    $2,661/mo

    Rent Zestimate®

    Refinance and save

    $2,835/mo

    Est. payment

    Refinancing to a lower rate could help reduce your monthly payments and save thousands over the life of the loan.

    See today's rates

    $2,835/mo

    Est. payment

    Explore your selling options

    Work with a Zillow partner agent

    Leverage their expertise and Zillow's premium Showcase listings to get your home seen by more buyers.

    Get started

    List with your own agent

    Get your home in front of millions of buyers by listing it on Zillow.

    Learn how to do it

    Sell it yourself

    Take full control of how buyers see your home on Zillow by listing For Sale by Owner (FSBO).

    List your home

    What's special

    Professionally landscapedGas fireplaceFormal dining roomOversized garageUtility roomCustom epoxy floorCustom kitchen
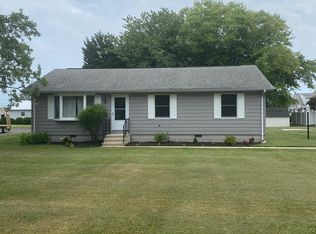
    Beautiful custom home in excellent condition inside and out on a quiet street in Millsboro. 3 bedrooms, 2.5 bath s, custom kitchen with solid wood cabinets and granite counters. Bay window nook for a kitchen table. Open to family room with a gas fireplace, triple French doors that open to a raised paver patio that is accessible from the family room, kitchen, and primary bedroom. The home features a formal dining room and foyer. There are two primary suites, one with two large walk in closets, a bath with a double bowl vanity and large custom tile shower. The third bedroom has custom cabinets and could be used as an office space. There is a utility room with washer and dryer just off the kitchen.. There is an oversized garage with custom epoxy floor , Renai hot water heater, ,controls for the whole house generator and wall cabinets' for storage. From the garage there is access to the conditioned crawl space. In addition there is walk up access inside the house to the 1800 square foot floored and insulated attic. The exterior is professionally landscaped with paver walkways and an irrigated lawn. There is no HOA and the home is in close proximity to grocery stores, restaurants, shopping and medical. 20-25 minutes to resort areas of Bethany Beach, Lewes and Rehoboth. This is a meticulously maintained home inside and out. Come take a look today

    Zillow last checked:

    Listing updated:

    Listed by:

    GARY Brittingham 302-934-3970,

    JACK LINGO MILLSBORO

    Bought with:

    Mia McCarthy

    Keller Williams Realty Delmarva

    Source: Bright MLS,MLS#: DESU2051810MLS Logo

    Facts & features

    Interior

    Bedrooms & bathrooms
    • Bedrooms: 3
    • Bathrooms: 3
    • Full bathrooms: 2
    • 1/2 bathrooms: 1
    • Main level bathrooms: 3
    • Main level bedrooms: 3
    Rooms
    • Room types: Other
    Basement
    • Area: 0
    Heating
    • Forced Air, Propane
    Cooling
    • Central Air, Electric, Other
    Appliances
    • Included: Microwave, Cooktop, Dishwasher, Disposal, Dryer, ENERGY STAR Qualified Refrigerator, Energy Efficient Appliances, Oven, Refrigerator, Water Heater, Tankless Water Heater
    • Laundry: Has Laundry, Main Level, Washer In Unit, Dryer In Unit
    Features
    • Bar, Breakfast Area, Ceiling Fan(s), Dining Area, Family Room Off Kitchen, Open Floorplan, Eat-in Kitchen, Kitchen - Gourmet, Recessed Lighting, Upgraded Countertops, Walk-In Closet(s)
    • Flooring: Carpet, Ceramic Tile
    • Windows: Double Hung, Energy Efficient, Window Treatments
    • Has basement: No
    • Number of fireplaces: 1
    • Fireplace features: Gas/Propane
    Interior area
    • Total structure area: 4,520
    • Total interior livable area: 2,720 sqft
    • Finished area above ground: 2,720
    • Finished area below ground: 0

    Property

    Parking
    • Total spaces: 2
    • Parking features: Garage Faces Side, Oversized, Asphalt, Concrete, Driveway, Attached
    • Attached garage spaces: 2
    • Has uncovered spaces: Yes
    Accessibility
    • Accessibility features: Other
    Features
    • Levels: One and One Half
    • Stories: 1.5
    • Patio & porch: Patio
    • Exterior features: Lighting, Rain Gutters, Lawn Sprinkler, Storage
    • Pool features: None
    Lot
    • Size: 0.4 Acres
    • Dimensions: 125.00 x 142.00
    Details
    • Additional structures: Above Grade, Below Grade, Outbuilding
    • Parcel number: 13321.0521.02
    • Zoning: RESIDENTIAL
    • Special conditions: Standard

    Construction

    Type & style
    • Home type: SingleFamily
    • Architectural style: Traditional,Ranch/Rambler
    • Property subtype: Single Family Residence
    Materials
    • Frame, Vinyl Siding
    • Foundation: Block, Crawl Space
    Condition
    • Excellent
    • New construction: No
    • Year built: 2002

    Utilities & green energy

    • Electric: 200+ Amp Service
    • Sewer: Public Sewer
    • Water: Public
    • Utilities for property: Cable Available, Propane, Broadband, Cable

    Community & HOA

    Community
    • Security: Carbon Monoxide Detector(s), Security System, Smoke Detector(s), Fire Sprinkler System
    • Subdivision: None Available
    HOA
    • Has HOA: No
    Location
    • Region: Millsboro

    Financial & listing details

    • Price per square foot: $182/sqft
    • Tax assessed value: $442,100
    • Annual tax amount: $2,893
    • Date on market: 11/17/2023
    • Listing agreement: Exclusive Right To Sell
    • Listing terms: Cash,Conventional,FHA,USDA Loan,VA Loan
    • Ownership: Fee Simple

    Price history

    DateEventPrice
    3/29/2024Sold$495,000-3.9%$182/sqft
    Source: Bright MLS #DESU2051810 Report a problem
    2/11/2024Contingent$515,000-1.9%$189/sqft
    Source: Bright MLS #DESU2051810 Report a problem
    2/3/2024Price change$525,000-2.6%$193/sqft
    Source: Bright MLS #DESU2051810 Report a problem
    11/17/2023Listed for sale$539,000$198/sqft
    Source: Bright MLS #DESU2051810 Report a problem

    Public tax history

    YearProperty taxesTax assessment
    2025$968 -41.1%$221,050 +463.9%
    2024$1,645 +43.9%$39,200
    2023$1,143 +2.3%$39,200
    2022$1,117 -4.5%$39,200
    2021$1,169 +6.4%$39,200
    2020$1,098 $39,200
    2019$1,098 +0.6%$39,200
    2018$1,092 -1.3%$39,200
    2017$1,106 -16%$39,200
    2016$1,317 -3%$39,200
    2015$1,357 +1.5%$39,200
    2014$1,337 -1.1%$39,200
    2013$1,352 +4%$39,200
    2012$1,299 +1%$39,200
    2011$1,286 $39,200
    2010$1,286 +0.4%$39,200
    2009$1,281 $39,200
    2008-- --
    2007-- --
    2006-- --
    2005-- --
    2004-- --
    2003-- --
    2002-- --
    Find assessor info on the county website

    Neighborhood: 19966

    Nearby schools

    GreatSchools rating
    Schools provided by the listing agent
    • Elementary: East Millsboro
    • Middle: Millsboro
    • High: Sussex Central
    • District: Indian River

    Source: Bright MLS. This data may not be complete. We recommend contacting the local school district to confirm school assignments for this home.

    Get pre-qualified for a loan
    At Zillow Home Loans, we can pre-qualify you in as little as 5 minutes with no impact to your credit score.

    An equal housing lender. NMLS #10287.

    Sell for more on Zillow
    Get a Zillow Showcase℠ listing at no additional cost and you could sell for .
    $498,600
    2% more
    +$9,972
    With Zillow Showcase(estimated)
    $508,572