From welcoming coffee mornings on the front porch to cozy evenings by the fireplace, this home has been truly cherished by its current owners. Featured in the local Parade of Homes, this 4-bedroom, 2-bathroom gem in the gated Belle Maison community offers all the beauty of a recent build with thoughtful, move-in-ready warmth. Though the current owners have loved every moment of making memories here over the past two years, it is time for their next chapter—leaving behind a space that still feels as pristine and fresh as brand-new construction.
**Highlights of the Home**
* **Showcase Kitchen:** Designed for both daily living and hosting, featuring sleek granite countertops, a custom prep center island, a breakfast bar, rich custom cabinets, a gas range, and a stainless steel refrigerator.
* **Open Living Area:** Brightened by a wall of windows that fills the room with natural light, complete with a cozy gas log fireplace that opens seamlessly into the kitchen.
* **Primary Suite Sanctuary:** Offers an ensuite bath with double sinks, a dedicated soaking tub, a tiled shower, and a spacious walk-in closet with convenient direct access to the laundry room.
* **Flexible Layout:** Three additional generous bedrooms and a second full bathroom with double sinks are situated on the opposite side of the home for optimal layout and privacy.
* **Outdoor Living:** Enjoy crisp mornings on the expansive covered front porch or unwind in the evenings on the spacious covered back patio.
Two years simply wasn't enough time to enjoy everything this home has to offer, but it is ready to welcome its next chapter. Come turn this beloved house into your new home!
All information believed to be accurate but should be verified by buyers.
For sale
$307,420
341 Grand Rue Dr, Shreveport, LA 71106
4beds
1,806sqft
Single Family Residence
Built in 2023
7,840 Square Feet Lot
$305,200 Zestimate®
$170/sqft
$30/mo HOA
What's special
Tiled showerSpacious covered back patioStainless steel refrigeratorGas rangeSleek granite countertopsSpacious walk-in closetExpansive covered front porch
- 12 days
- 289
- 15
Likely to sell faster than
Zillow last checked:
Listing updated:
Listed by:
Christol Britton 0912122250 318-213-1555,
Keller Williams Northwest 318-213-1555
Source: NTREIS,MLS#: 21374586
Facts & features
Interior
Bedrooms & bathrooms
- Bedrooms: 4
- Bathrooms: 2
- Full bathrooms: 2
Primary bedroom
- Features: Ceiling Fan(s), Dual Sinks, En Suite Bathroom, Garden Tub/Roman Tub, Linen Closet, Separate Shower, Walk-In Closet(s)
- Level: First
- Dimensions: 0 x 0
Bedroom
- Features: Ceiling Fan(s)
- Level: First
- Dimensions: 0 x 0
Bedroom
- Features: Ceiling Fan(s)
- Level: First
- Dimensions: 0 x 0
Bedroom
- Features: Ceiling Fan(s)
- Level: First
- Dimensions: 0 x 0
Dining room
- Level: First
- Dimensions: 0 x 0
Other
- Features: Dual Sinks
- Level: First
- Dimensions: 0 x 0
Living room
- Features: Ceiling Fan(s), Fireplace
- Level: First
- Dimensions: 0 x 0
Heating
- Central
Cooling
- Central Air
Appliances
- Included: Dishwasher, Disposal, Gas Range, Microwave, Refrigerator
- Laundry: Laundry in Utility Room
Features
- Decorative/Designer Lighting Fixtures, Eat-in Kitchen, Granite Counters, Kitchen Island, Open Floorplan, Pantry, Walk-In Closet(s)
- Flooring: Carpet, Ceramic Tile
- Has basement: No
- Number of fireplaces: 1
- Fireplace features: Gas Log
Interior area
- Total interior livable area: 1,806 sqft
Video & virtual tour
Property
Parking
- Total spaces: 2
- Parking features: Garage Faces Front
- Attached garage spaces: 2
Features
- Levels: One
- Stories: 1
- Patio & porch: Covered
- Pool features: None
- Fencing: Privacy
Lot
- Size: 7,840 Square Feet
Details
- Parcel number: 161412069001400
- Other equipment: Irrigation Equipment
Construction
Type & style
- Home type: SingleFamily
- Architectural style: Traditional,Detached
- Property subtype: Single Family Residence
Materials
- Brick
- Foundation: Slab
- Roof: Composition
Condition
- Resale
- Year built: 2023
Utilities & green energy
- Sewer: Public Sewer
- Water: Public
- Utilities for property: Sewer Available, Water Available
Community & HOA
Community
- Features: Gated
- Security: Carbon Monoxide Detector(s), Fire Alarm, Gated Community
- Subdivision: Belle Maison
HOA
- Has HOA: Yes
- Services included: Association Management, Security
- HOA fee: $360 annually
- HOA name: Belle Maison
- HOA phone: 318-686-2291
Location
- Region: Shreveport
Financial & listing details
- Price per square foot: $170/sqft
- Tax assessed value: $28,200
- Annual tax amount: $441
- Date on market: 9/13/2026
- Cumulative days on market: 13 days
- Exclusions: Seller Reserves: Master bedroom furniture and Nursery Furniture
Estimated market value
$305,200
$290,000 - $320,000
$2,286/mo
Price history
| Date | Event | Price |
|---|---|---|
| 9/13/2026 | Listed for sale | $307,420+1.8%$170/sqft |
Source: NTREIS #21374586 Report a problem | ||
| 9/16/2024 | Sold | -- |
Source: NTREIS #20662567 Report a problem | ||
| 8/10/2024 | Pending sale | $302,100$167/sqft |
Source: NTREIS #20662567 Report a problem | ||
| 7/2/2024 | Listed for sale | $302,100-1.6%$167/sqft |
Source: NTREIS #20662567 Report a problem | ||
| 7/1/2024 | Listing removed | -- |
Source: NTREIS #20655943 Report a problem | ||
| 6/25/2024 | Listed for sale | $307,100$170/sqft |
Source: NTREIS #20655943 Report a problem | ||
| 6/24/2024 | Listing removed | -- |
Source: NTREIS #20510638 Report a problem | ||
| 5/17/2024 | Listed for sale | $307,100$170/sqft |
Source: NTREIS #20510638 Report a problem | ||
| 5/7/2024 | Listing removed | -- |
Source: NTREIS #20510638 Report a problem | ||
| 1/11/2024 | Listed for sale | $307,100$170/sqft |
Source: NTREIS #20510638 Report a problem | ||
Public tax history
| Year | Property taxes | Tax assessment |
|---|---|---|
| 2025 | $441 +204.1% | $2,820 +202.9% |
| 2024 | $145 +2.7% | $931 +5% |
| 2023 | $141 | $887 |
| 2022 | $141 | $887 |
Find assessor info on the county website
Monthly payment
Est. payment
Payment breakdown
Explore the cost of this home by adjusting the details. Changes won't be saved.Climate risks
Neighborhood: 71106
Nearby schools
Schools provided by the listing agent
- Elementary: Caddo ISD Schools
- Middle: Caddo ISD Schools
- High: Caddo ISD Schools
- District: Caddo PSB
Source: NTREIS. This data may not be complete. We recommend contacting the local school district to confirm school assignments for this home.
Similar homes
- $285,0004 bd2 ba1.7k sqft379 Mousse Ruelle, Shreveport, LA 71106For Sale
 MLS ID #21370943, Lisa Hargrove. NTREIS
 - from $279,9004 bd2 ba1.7k sqftHerbert D Plan, Belle Maison, Shreveport, LA 71106New Construction
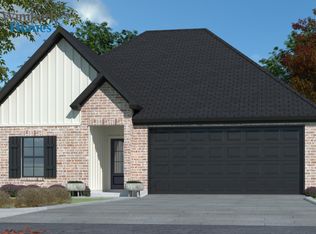 Wimberly Homes
 - from $287,0004 bd2 ba1.8k sqftBergeron C Plan, Belle Maison, Shreveport, LA 71106New Construction
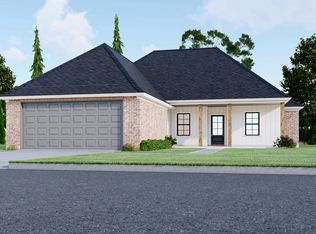 Wimberly Homes
 - $279,9004 bd2 ba1.7k sqft282 Mousse Ruelle, Shreveport, LA 71106New Construction
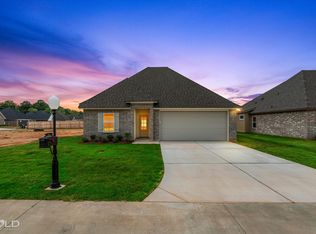 NTREIS
