One or more photo(s) has been virtually staged. MOTIVATED SELLER! RESORT LIVING awaits in this newly renovated 5 BEDROOM PLUS DEN residence nestled in the gated community of Del Tierra. This home offers breathtaking lake views and sunsets from your expansive brick paver covered lanai. So many new enhancements including BRAND NEW ROOF 2025, NEW Luxury vinyl plank flooring, entire home has been freshly painted with a beautiful neutral palette, new sod and landscaping, and modern lighting throughout. The open floorplan flows effortlessly from great room to kitchen and dining area creating a space for family get togethers, wonderful meals, and movie nights. So many possibilities to add your designer touches to this main level heart of the home. The primary bedroom is thoughtfully positioned downstairs, adorned with brand-new luxury vinyl plank flooring that exudes elegance. The 2-car garage is immaculate, featuring a freshly painted floor with Sherwin Williams concrete stain. Enjoy peace of mind with hurricane shutters and a fully enclosed yard with vinyl fencing on the sides and wrought iron fencing in the rear for you to enjoy the peaceful waterview. The expansive 24’ x 20’ second floor bonus room provides versatile space for entertainment or relaxation, while ample storage under the stairs keeps your living areas clutter-free. With NO CDD fees and low HOA fees at $135 per month, this property masterfully combines style, comfort, and practicality. Amenities in Del Tierra include resort style pool, covered area for poolside get togethers, fitness center, and playground. Situated just minutes from Lakewood Ranch and a short drive to the UTC Mall and Gulf Beaches. Don't miss the opportunity to make this lakeside oasis your private retreat!
Sold for $449,000
$449,000
341 GRANDE VISTA BOULEVARD, BRADENTON, FL 34212
5beds
2,884sqft
Single Family Residence
Built in 2017
7,902 Square Feet Lot
$442,600 Zestimate®
$156/sqft
$3,462 Estimated rent
Home value
$442,600
$403,000 - $487,000
$3,462/mo
Zestimate® history
Owner options
List your home for rent
$3,462/mo
Rent Zestimate®
Find your next renter with Zillow Rental Manager. Plus, with online applications, you can quickly screen prospective tenants – for free.
$3,462/mo
Rent Zestimate®
Refinance and save
$3,142/mo
Est. payment
Refinancing to a lower rate could help reduce your monthly payments and save thousands over the life of the loan.
$3,142/mo
Est. payment
Explore your selling options
Work with a Zillow partner agent
Leverage their expertise and Zillow's premium Showcase listings to get your home seen by more buyers.
Get startedList with your own agent
Get your home in front of millions of buyers by listing it on Zillow.
Learn how to do itSell it yourself
Take full control of how buyers see your home on Zillow by listing For Sale by Owner (FSBO).
List your homeWhat's special
Modern lightingGreat roomOpen floorplanBreathtaking lake viewsFully enclosed yardWrought iron fencingVinyl fencing
Zillow last checked:
Listing updated:
Listed by:
Shari Norwick PA 941-320-9388,
FINE PROPERTIES 941-782-0000,
Brittany Fields 941-875-1555,
FINE PROPERTIES
Bought with:
Diane Gallagher, 3147008
WAGNER REALTY
Source: Stellar MLS,MLS#: A4633250 Originating MLS: Sarasota - Manatee
Originating MLS: Sarasota - Manatee
Facts & features
Interior
Bedrooms & bathrooms
- Bedrooms: 5
- Bathrooms: 3
- Full bathrooms: 2
- 1/2 bathrooms: 1
Rooms
- Room types: Den/Library/Office, Utility Room, Loft
Primary bedroom
- Features: Dual Sinks, En Suite Bathroom, Shower No Tub, Water Closet/Priv Toilet, Walk-In Closet(s)
- Level: First
- Area: 195 Square Feet
- Dimensions: 15x13
Bedroom 2
- Features: Walk-In Closet(s)
- Level: Second
- Area: 224 Square Feet
- Dimensions: 14x16
Bedroom 3
- Features: Walk-In Closet(s)
- Level: Second
- Area: 156 Square Feet
- Dimensions: 12x13
Bedroom 4
- Features: Walk-In Closet(s)
- Level: Second
- Area: 143 Square Feet
- Dimensions: 11x13
Bedroom 5
- Features: Walk-In Closet(s)
- Level: Second
- Area: 143 Square Feet
- Dimensions: 11x13
Den
- Features: Ceiling Fan(s)
- Level: First
- Area: 143 Square Feet
- Dimensions: 13x11
Dining room
- Level: First
- Area: 99 Square Feet
- Dimensions: 9x11
Kitchen
- Features: Breakfast Bar, Granite Counters, Pantry
- Level: First
- Area: 187 Square Feet
- Dimensions: 17x11
Living room
- Level: First
- Area: 225 Square Feet
- Dimensions: 15x15
Loft
- Level: Second
- Area: 480 Square Feet
- Dimensions: 24x20
Heating
- Central
Cooling
- Central Air
Appliances
- Included: Dishwasher, Disposal, Dryer, Electric Water Heater, Microwave, Range, Refrigerator, Washer
- Laundry: Laundry Room, Upper Level
Features
- Ceiling Fan(s), Eating Space In Kitchen, Kitchen/Family Room Combo, Primary Bedroom Main Floor, Solid Surface Counters, Solid Wood Cabinets, Walk-In Closet(s)
- Flooring: Carpet, Luxury Vinyl, Tile
- Doors: Sliding Doors
- Windows: Blinds, Hurricane Shutters, Hurricane Shutters/Windows
- Has fireplace: No
Interior area
- Total structure area: 3,545
- Total interior livable area: 2,884 sqft
Property
Parking
- Total spaces: 2
- Parking features: Driveway, Ground Level
- Attached garage spaces: 2
- Has uncovered spaces: Yes
Features
- Levels: Two
- Stories: 2
- Patio & porch: Patio, Screened
- Exterior features: Irrigation System, Lighting, Rain Gutters, Sidewalk
- Fencing: Fenced,Other,Vinyl
- Has view: Yes
- View description: Water, Lake
- Has water view: Yes
- Water view: Water,Lake
Lot
- Size: 7,902 Square Feet
Details
- Parcel number: 556723859
- Zoning: PD-R
- Special conditions: None
Construction
Type & style
- Home type: SingleFamily
- Property subtype: Single Family Residence
Materials
- Block
- Foundation: Slab
- Roof: Shingle
Condition
- New construction: No
- Year built: 2017
Details
- Builder model: Elle
Utilities & green energy
- Sewer: Public Sewer
- Water: Public
- Utilities for property: BB/HS Internet Available, Cable Available, Electricity Connected, Public, Sewer Connected, Underground Utilities, Water Connected
Community & HOA
Community
- Features: Deed Restrictions, Fitness Center, Gated Community - No Guard, Playground, Pool
- Security: Gated Community
- Pet fee: $0 monthly
- Subdivision: DEL TIERRA PH III
HOA
- Has HOA: Yes
- Amenities included: Fitness Center, Gated, Playground, Pool, Recreation Facilities
- Services included: Community Pool, Reserve Fund, Manager, Recreational Facilities
- HOA fee: $135 monthly
- HOA name: C&S Community Management / Logan Pizano
- HOA phone: 941-744-9009
Location
- Region: Bradenton
Financial & listing details
- Price per square foot: $156/sqft
- Tax assessed value: $415,701
- Annual tax amount: $6,248
- Date on market: 2/14/2025
- Cumulative days on market: 76 days
- Listing terms: Cash,Conventional,FHA,VA Loan
- Ownership: Fee Simple
- Total actual rent: 0
- Electric utility on property: Yes
- Road surface type: Paved
Price history
| Date | Event | Price |
|---|---|---|
| 5/23/2025 | Sold | $449,000$156/sqft |
Source:  Stellar MLS #A4633250 Report a problem Stellar MLS #A4633250 Report a problem | ||
| 5/1/2025 | Pending sale | $449,000$156/sqft |
Source: Stellar MLS #A4633250 Report a problem | ||
| 4/22/2025 | Price change | $449,000-4.3%$156/sqft |
Source: Stellar MLS #A4633250 Report a problem | ||
| 3/23/2025 | Price change | $469,000-4.1%$163/sqft |
Source: Stellar MLS #A4633250 Report a problem | ||
| 2/27/2025 | Price change | $489,000-5.8%$170/sqft |
Source: Stellar MLS #A4633250 Report a problem | ||
| 2/14/2025 | Listed for sale | $519,000+139.6%$180/sqft |
Source: Stellar MLS #A4633250 Report a problem | ||
| 12/7/2018 | Sold | $216,600-25.3%$75/sqft |
Source: Public Record Report a problem | ||
| 1/17/2018 | Sold | $289,990$101/sqft |
Source: Public Record Report a problem | ||
Public tax history
| Year | Property taxes | Tax assessment |
|---|---|---|
| 2025 | $6,158 -1.4% | $415,701 +6.8% |
| 2024 | $6,248 -0.3% | $389,123 +10% |
| 2023 | $6,268 +11.2% | $353,748 +10% |
| 2022 | $5,636 +20.5% | $321,589 +10% |
| 2021 | $4,679 +3.3% | $292,354 +4.3% |
| 2020 | $4,529 +1.4% | $280,243 +2.7% |
| 2019 | $4,464 | $272,868 -1.3% |
| 2018 | $4,464 -2.5% | $276,387 +3712.8% |
| 2017 | $4,577 | $7,249 |
Find assessor info on the county website
Neighborhood: 34212
Nearby homes
- $--3 bd2 ba1.6k sqft341 Grande Vista Blvd UNIT 1, Bradenton, FL 34212Off Market
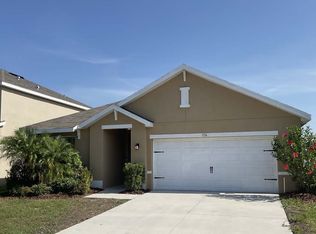
- $437,0005 bd3 ba2.6k sqft337 Grande Vista Blvd, Bradenton, FL 34212Off Market

- $412,4004 bd2 ba2.5k sqft345 Grande Vista Blvd, Bradenton, FL 34212Off Market
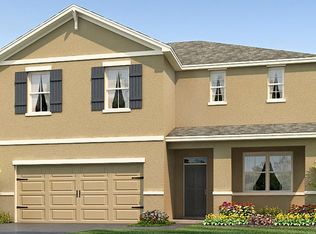
- $361,1004 bd2 ba1.7k sqft349 Grande Vista Blvd, Bradenton, FL 34212Off Market

- $449,7005 bd3 ba2.8k sqft333 Grande Vista Blvd, Bradenton, FL 34212Off Market
- $431,9003 bd2 ba1.8k sqft15455 Trinity Fall Way, Bradenton, FL 34212Off Market
- $422,1004 bd2 ba2k sqft229 Tapa Parish Run, Bradenton, FL 34212Off Market
- $476,2004 bd3 ba2.3k sqft338 Grande Vista Blvd, Bradenton, FL 34212Off Market
Nearby schools
GreatSchools rating
- 8/10Gene Witt Elementary SchoolGrades: PK-5Distance: 0.4 mi
- 8/10Carlos E. Haile Middle SchoolGrades: 6-8Distance: 3.8 mi
- 5/10Parrish Community High SchoolGrades: 9-12Distance: 6.4 mi
Schools provided by the listing agent
- Elementary: Gene Witt Elementary
- Middle: Carlos E. Haile Middle
- High: Parrish Community High
Source: Stellar MLS. This data may not be complete. We recommend contacting the local school district to confirm school assignments for this home.
Get a cash offer in 3 minutes
Find out how much your home could sell for in as little as 3 minutes with a no-obligation cash offer.
Estimated market value
$442,600
Get a cash offer in 3 minutes
Find out how much your home could sell for in as little as 3 minutes with a no-obligation cash offer.
Estimated market value
$442,600
- Florida
- Manatee County
- Bradenton
- 34212
- 341 GRANDE VISTA BOULEVARD
Nearby cities
Nearby neighborhoods
Nearby zip codes
Other Bradenton Topics
