ASSUMABLE MORTGAGE, rate from 2021! BACK ON THE MARKET AS BUYERS FINANCING FELL THROUGH! Your Family's New Beginning: A Home in Orchard Terrace. Welcome to a place where memories are made and family connections flourish! Nestled in the heart of the friendly Orchard Terrace community, this beautiful four bedroom two and a half bath is more than just a house; it's the perfect canvas for your family's next chapter. A home designed for Family Life: with four comfortable bedrooms and two and half baths there is ample space for everyone to thrive. The Kitchen: The heart of the home featuring elegant 42-inch cabinets, gleaming quartz countertops and a convenient walk in pantry - perfect for preparing family meals and baking cookies together. Primary Bedroom Sanctuary: retreat to your private haven with an expansive walk in closet, bathed in natural light, offering a serene and organized space just for you. Comfort for Everyone: The other three bedrooms are generously sized with plenty of closet space, ensuring comfort and privacy for family and guests alike. Dual sinks in both the primary and secondary bathrooms make busy mornings a breeze. Expansive backyard: This two-story home boasts one of the of largest backyards in Orchard Terrace! With a small footprint, it opens up to a vast outdoor space, ready for lively family gatherings, summer barbecues or even the addition of your dream private pool and outdoor sanctuary. Imagine endless laughter and play under the Florida sun! Join a welcoming community where neighbors become friends. The community pool and playground are fantastic spots to meet new friends, watch your family play and enjoy leisurely afternoons. Local Adventures: Prime Location: Enjoy unparalleled access to activities, beautiful beaches and convenient travel routes. Historic Haines City: Just minutes away, perfect for leisurely strolls . This home in Orchard Terrace offers the perfect blend of comfortable living, community spirit and access to a vibrant lifestyle. It's not just a house ;it's the foundation for a lifetime of cherished family moments.
Sold for $325,000
$325,000
341 GUADLUPE STREET, HAINES CITY, FL 33844
4beds
2,364sqft
Single Family Residence
Built in 2021
6,538 Square Feet Lot
$324,900 Zestimate®
$137/sqft
$2,396 Estimated rent
Home value
$324,900
$305,000 - $348,000
$2,396/mo
Zestimate® history
Owner options
List your home for rent
$2,396/mo
Rent Zestimate®
Find your next renter with Zillow Rental Manager. Plus, with online applications, you can quickly screen prospective tenants – for free.
$2,396/mo
Rent Zestimate®
Refinance and save
$2,199/mo
Est. payment
Refinancing to a lower rate could help reduce your monthly payments and save thousands over the life of the loan.
$2,199/mo
Est. payment
Explore your selling options
Work with a Zillow partner agent
Leverage their expertise and Zillow's premium Showcase listings to get your home seen by more buyers.
Get startedList with your own agent
Get your home in front of millions of buyers by listing it on Zillow.
Learn how to do itSell it yourself
Take full control of how buyers see your home on Zillow by listing For Sale by Owner (FSBO).
List your homeWhat's special
Two-story homeBathed in natural lightGleaming quartz countertopsExpansive backyardVast outdoor spacePrimary bedroom sanctuaryConvenient walk in pantry
Zillow last checked:
Listing updated:
Listed by:
Brian Carboy 863-221-3089,
WEICHERT REALTORS-HALLMARK PR 352-536-9948
Bought with:
Christloudjy Cardichon, 3547645
EXP REALTY LLC
Source: Stellar MLS,MLS#: G5099480 Originating MLS: Lake and Sumter
Originating MLS: Lake and Sumter
Facts & features
Interior
Bedrooms & bathrooms
- Bedrooms: 4
- Bathrooms: 3
- Full bathrooms: 2
- 1/2 bathrooms: 1
Primary bedroom
- Features: Water Closet/Priv Toilet, Walk-In Closet(s)
- Level: Second
- Area: 225 Square Feet
- Dimensions: 15x15
Bedroom 2
- Features: Built-in Closet
- Level: Second
- Area: 137.5 Square Feet
- Dimensions: 11x12.5
Bedroom 3
- Features: Built-in Closet
- Level: Second
- Area: 143 Square Feet
- Dimensions: 11x13
Bedroom 4
- Features: Built-in Closet
- Level: Second
- Area: 130 Square Feet
- Dimensions: 10x13
Primary bathroom
- Features: Dual Sinks
- Level: Second
Bathroom 3
- Features: Linen Closet
- Level: Second
Dining room
- Level: First
- Area: 137.5 Square Feet
- Dimensions: 11x12.5
Great room
- Level: First
- Area: 450 Square Feet
- Dimensions: 15x30
Kitchen
- Features: Kitchen Island
- Level: First
- Area: 135 Square Feet
- Dimensions: 15x9
Laundry
- Level: Second
Living room
- Level: Second
- Area: 146.9 Square Feet
- Dimensions: 11.3x13
Heating
- Central, Electric
Cooling
- Central Air
Appliances
- Included: Cooktop, Dishwasher, Exhaust Fan, Microwave, Range, Range Hood, Refrigerator
- Laundry: Inside, Laundry Room, Upper Level
Features
- Open Floorplan, PrimaryBedroom Upstairs, Solid Surface Counters, Walk-In Closet(s)
- Flooring: Carpet, Ceramic Tile, Laminate
- Doors: Sliding Doors
- Windows: Window Treatments
- Has fireplace: No
Interior area
- Total structure area: 2,784
- Total interior livable area: 2,364 sqft
Property
Parking
- Total spaces: 2
- Parking features: Garage - Attached
- Attached garage spaces: 2
Features
- Levels: Two
- Stories: 2
- Patio & porch: Patio, Porch
Lot
- Size: 6,538 Square Feet
- Dimensions: 129 x 48 x 128 x 50
- Features: Cleared, Landscaped, Level, Oversized Lot, Sidewalk
Details
- Parcel number: 27 27 08 727508 000440
- Zoning: RES
- Special conditions: None
Construction
Type & style
- Home type: SingleFamily
- Architectural style: Florida
- Property subtype: Single Family Residence
Materials
- Brick, Stucco, Wood Siding
- Foundation: Slab
- Roof: Shingle
Condition
- Completed
- New construction: No
- Year built: 2021
Utilities & green energy
- Sewer: Public Sewer
- Water: Public
- Utilities for property: BB/HS Internet Available, Cable Connected, Electricity Connected, Sewer Connected, Street Lights, Underground Utilities, Water Connected
Community & HOA
Community
- Pet fee: $0 monthly
- Subdivision: ORCHID TERRACE PHASE 1
HOA
- Has HOA: Yes
- HOA fee: $10 monthly
- HOA name: Eric Moscow
- HOA phone: 863-293-7400
Location
- Region: Haines City
Financial & listing details
- Price per square foot: $137/sqft
- Tax assessed value: $284,992
- Annual tax amount: $8,010
- Date on market: 7/15/2025
- Cumulative days on market: 283 days
- Listing terms: Cash,Conventional,FHA,USDA Loan,VA Loan
- Ownership: Fee Simple
- Total actual rent: 0
- Electric utility on property: Yes
- Road surface type: Paved, Asphalt
Price history
| Date | Event | Price |
|---|---|---|
| 7/10/2026 | Sold | $325,000-6.1%$137/sqft |
Source:  Stellar MLS #G5099480 Report a problem Stellar MLS #G5099480 Report a problem | ||
| 7/8/2026 | Contingent | $346,000$146/sqft |
Source: Stellar MLS #G5099480 Report a problem | ||
| 7/7/2026 | Listed for sale | $346,000$146/sqft |
Source: Stellar MLS #G5099480 Report a problem | ||
| 6/27/2026 | Pending sale | $346,000$146/sqft |
Source: Stellar MLS #G5099480 Report a problem | ||
| 5/29/2026 | Listed for sale | $346,000$146/sqft |
Source: Stellar MLS #G5099480 Report a problem | ||
| 4/2/2026 | Pending sale | $346,000$146/sqft |
Source: Stellar MLS #G5099480 Report a problem | ||
| 3/17/2026 | Price change | $346,000-0.6%$146/sqft |
Source: Stellar MLS #G5099480 Report a problem | ||
| 9/30/2025 | Price change | $348,000-1.4%$147/sqft |
Source: Stellar MLS #G5099480 Report a problem | ||
| 7/15/2025 | Listed for sale | $353,000-11.8%$149/sqft |
Source: Stellar MLS #G5099480 Report a problem | ||
| 8/19/2024 | Listing removed | -- |
Source: Stellar MLS #G5081172 Report a problem | ||
| 4/19/2024 | Listed for sale | $400,000-3.2%$169/sqft |
Source: Stellar MLS #G5081172 Report a problem | ||
| 10/29/2023 | Listing removed | -- |
Source: Stellar MLS #G5068849 Report a problem | ||
| 7/18/2023 | Price change | $413,149-1.2%$175/sqft |
Source: Stellar MLS #G5068849 Report a problem | ||
| 5/15/2023 | Listed for sale | $418,149+30.2%$177/sqft |
Source: Stellar MLS #G5068849 Report a problem | ||
| 10/5/2021 | Sold | $321,200$136/sqft |
Source: Public Record Report a problem | ||
Public tax history
| Year | Property taxes | Tax assessment |
|---|---|---|
| 2025 | $4,692 -3.1% | $284,992 -1.4% |
| 2024 | $4,843 -5.7% | $288,981 +15.6% |
| 2023 | $5,135 +12.8% | $250,085 +10% |
| 2022 | $4,553 +498.2% | $227,350 +514.5% |
| 2021 | $761 +5.1% | $37,000 +5.7% |
| 2020 | $724 | $35,000 |
Find assessor info on the county website
Neighborhood: 33844
Nearby homes
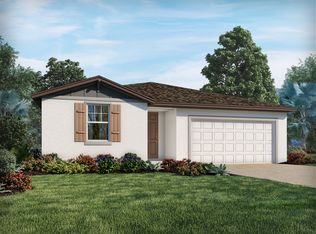
- $321,1004 bd3 ba1.9k sqft337 Guadlupe St, Haines City, FL 33844Off Market
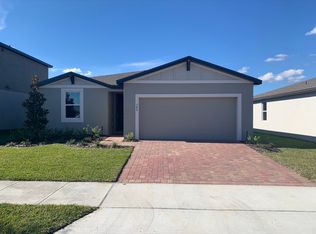
- $304,0004 bd2 ba1.6k sqft345 Guadlupe St, Haines City, FL 33844Off Market
- $272,0003 bd2 ba1.4k sqft1145 Catskill Dr, Haines City, FL 33844Off Market
- $293,4004 bd2 ba1.7k sqft1149 Catskill Dr, Haines City, FL 33844Off Market
- $346,1005 bd2 ba2.6k sqft324 Guadlupe St, Haines City, FL 33844Off Market
- $312,7004 bd2 ba1.8k sqft353 Guadlupe St, Haines City, FL 33844Off Market
- $301,4004 bd2 ba1.7k sqft329 Guadlupe St, Haines City, FL 33844Off Market
- $291,7004 bd2 ba1.7k sqft1153 Catskill Dr, Haines City, FL 33844Off Market
Nearby schools
GreatSchools rating
- 2/10Horizons Elementary SchoolGrades: PK-5Distance: 1.4 mi
- 3/10Shelley S. Boone Middle SchoolGrades: 6-8Distance: 3.5 mi
- 2/10Ridge Community High SchoolGrades: 9-12Distance: 0.4 mi
Schools provided by the listing agent
- Elementary: Bethune Academy
- Middle: Daniel Jenkins Academy of Technology Middle
- High: Ridge Community Senior High
Source: Stellar MLS. This data may not be complete. We recommend contacting the local school district to confirm school assignments for this home.
Get a cash offer in 3 minutes
Find out how much your home could sell for in as little as 3 minutes with a no-obligation cash offer.
Estimated market value
$324,900
Get a cash offer in 3 minutes
Find out how much your home could sell for in as little as 3 minutes with a no-obligation cash offer.
Estimated market value
$324,900
- Florida
- Polk County
- Davenport
- 33844
- 341 GUADLUPE STREET
Nearby cities
Nearby neighborhoods
Nearby zip codes
Other Davenport Topics
