Skip main navigation
Sold
Street View
  • $510,000

    341 Hardy Ave, Eugene, OR 97404

    3beds
    1,758sqft
    Residential, Single Family Residence
    Built in 1959
    0.27 Acres Lot
    $498,900 Zestimate®
    $290/sqft
    $2,565 Estimated rent

    Home value

    $498,900

    $474,000 - $529,000

    $2,565/mo

    Zestimate® history
    Loading
    Loading...

    Owner options

    List your home for rent

    $2,565/mo

    Rent Zestimate®

    Find your next renter with Zillow Rental Manager. Plus, with online applications, you can quickly screen prospective tenants – for free.

    Learn more

    $2,565/mo

    Rent Zestimate®

    Refinance and save

    $3,311/mo

    Est. payment

    Refinancing to a lower rate could help reduce your monthly payments and save thousands over the life of the loan.

    See today's rates

    $3,311/mo

    Est. payment

    Explore your selling options

    Work with a Zillow partner agent

    Leverage their expertise and Zillow's premium Showcase listings to get your home seen by more buyers.

    Get started

    List with your own agent

    Get your home in front of millions of buyers by listing it on Zillow.

    Learn how to do it

    Sell it yourself

    Take full control of how buyers see your home on Zillow by listing For Sale by Owner (FSBO).

    List your home

    What's special

    Warm mid-century characterModern boho designUpdated kitchenPrivate garden retreatExterior paintMultiple areas to gatherExpansive covered patio
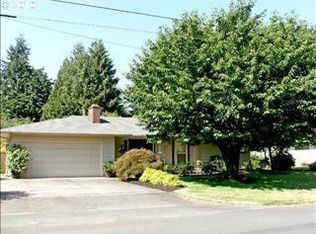
    Tucked away on a beautifully landscaped quarter-acre lot, this thoughtfully updated home offers 1,758 square feet of comfortable living with a style all its own. Blending warm mid-century character with modern boho design, every space feels inviting and functional.Inside, hardwood floors, an open-concept layout, and abundant natural light create an easy flow between the living spaces. The updated kitchen opens to the main living area, while the additional family room and sun patio provide flexible spaces to relax, work, or entertain. Recent improvements—including a newer roof, exterior paint, and windows.Step outside and discover what truly sets this property apart. The backyard has been transformed into a private garden retreat featuring winding stone pathways, mature landscaping, raised garden beds, berries, grape vines, a private irrigation well, and multiple areas to gather. Enjoy evenings in the hot tub beneath the pergola, unwind in the unique outdoor clawfoot soaking tub, or host friends on the expansive covered patio and additional concrete entertaining space. An extra-deep driveway provides ample off-street parking, while the pull-through garage adds flexibility for backyard access, hobbies, or entertaining.

    Zillow last checked:

    Listing updated:

    Listed by:

    Jessie Geyer 541-852-2420,

    Triple Oaks Realty LLC

    Bought with:

    Shyann Harrington, 201241134

    Knipe Realty ERA Powered

    Source: RMLS (OR),MLS#: 210093987MLS Logo

    Facts & features

    Interior

    Bedrooms & bathrooms
    • Bedrooms: 3
    • Bathrooms: 2
    • Full bathrooms: 2
    • Main level bathrooms: 2
    Rooms
    • Room types: Laundry, Sun Porch, Bedroom 2, Bedroom 3, Dining Room, Family Room, Kitchen, Living Room, Primary Bedroom
    Primary bedroom
    • Features: Closet, Wood Floors
    • Level: Main
    • Area: 154
    • Dimensions: 14 x 11
    Bedroom 2
    • Features: Closet, Wood Floors
    • Level: Main
    • Area: 120
    • Dimensions: 12 x 10
    Bedroom 3
    • Features: Closet, Wood Floors
    • Level: Main
    • Area: 110
    • Dimensions: 11 x 10
    Dining room
    • Features: Wood Floors
    • Level: Main
    • Area: 168
    • Dimensions: 12 x 14
    Family room
    • Features: Wood Floors, Wood Stove
    • Level: Main
    • Area: 270
    • Dimensions: 18 x 15
    Kitchen
    • Features: Builtin Features, Eat Bar, Vinyl Floor
    • Level: Main
    • Area: 64
    • Width: 8
    Living room
    • Features: Wood Floors
    • Level: Main
    • Area: 300
    • Dimensions: 20 x 15
    Heating
    • Wood Stove
    Appliances
    • Included: Dishwasher, Free-Standing Range, Free-Standing Refrigerator, Electric Water Heater
    Features
    • Closet, Built-in Features, Eat Bar
    • Flooring: Hardwood, Wood, Vinyl
    • Windows: Double Pane Windows, Vinyl Frames
    • Basement: Crawl Space
    • Number of fireplaces: 2
    • Fireplace features: Gas, Stove, Wood Burning, Wood Burning Stove
    Interior area
    • Total structure area: 1,758
    • Total interior livable area: 1,758 sqft

    Property

    Parking
    • Total spaces: 2
    • Parking features: Driveway, Attached
    • Attached garage spaces: 2
    • Has uncovered spaces: Yes
    Accessibility
    • Accessibility features: One Level, Utility Room On Main, Accessibility
    Features
    • Levels: One
    • Stories: 1
    • Patio & porch: Covered Patio, Patio, Porch
    • Exterior features: Garden, Raised Beds
    • Has spa: Yes
    • Spa features: Free Standing Hot Tub
    • Fencing: Fenced
    • Has view: Yes
    • View description: Seasonal, Territorial
    Lot
    • Size: 0.27 Acres
    • Features: Level, SqFt 10000 to 14999
    Details
    • Additional structures: ToolShed
    • Parcel number: 0434165
    • Zoning: R

    Construction

    Type & style
    • Home type: SingleFamily
    • Property subtype: Residential, Single Family Residence
    Materials
    • Lap Siding
    • Foundation: Concrete Perimeter
    • Roof: Composition
    Condition
    • Approximately
    • New construction: No
    • Year built: 1959

    Utilities & green energy

    • Gas: Gas
    • Sewer: Public Sewer
    • Water: Public

    Community & HOA

    HOA
    • Has HOA: No
    Location
    • Region: Eugene

    Financial & listing details

    • Price per square foot: $290/sqft
    • Tax assessed value: $480,657
    • Annual tax amount: $3,892
    • Date on market: 6/24/2026
    • Cumulative days on market: 40 days
    • Listing terms: Cash,Conventional,FHA,VA Loan
    • Road surface type: Paved

    Price history

    DateEventPrice
    9/11/2026Sold$510,000$290/sqft
    Source: RMLS (OR) #210093987 Report a problem
    8/4/2026Pending sale$510,000$290/sqft
    Source: RMLS (OR) #210093987 Report a problem
    7/14/2026Listed for sale$510,000$290/sqft
    Source: RMLS (OR) #210093987 Report a problem
    7/7/2026Pending sale$510,000$290/sqft
    Source: RMLS (OR) #210093987 Report a problem
    6/24/2026Listed for sale$510,000+85.5%$290/sqft
    Source: RMLS (OR) #210093987 Report a problem
    10/7/2016Sold$275,000$156/sqft
    Source: RMLS (OR) #16243991 Report a problem
    8/30/2016Pending sale$275,000$156/sqft
    Source: Windermere Real Estate/Lane County #16243991 Report a problem
    8/9/2016Listed for sale$275,000+17%$156/sqft
    Source: Windermere Real Estate/Lane County #16243991 Report a problem
    11/24/2011Listing removed$235,000$134/sqft
    Source: Windermere Real Estate/Lane County #11442068 Report a problem
    10/28/2011Listed for sale$235,000-7.8%$134/sqft
    Source: Windermere Real Estate/Lane County #11442068 Report a problem
    5/8/2009Sold$255,000$145/sqft
    Source: Public Record Report a problem

    Public tax history

    YearProperty taxesTax assessment
    2025$3,892 +1.1%$294,831 +3%
    2024$3,850 +2.4%$286,244 +3%
    2023$3,760 +3.8%$277,907 +3%
    2022$3,621 +7.5%$269,813 +3%
    2021$3,368 +1.1%$261,955 +3%
    2020$3,331 +4.9%$254,326 +3%
    2019$3,175 -14.4%$246,919 +3%
    2018$3,710 $239,728 +3%
    2017$3,710 +6.7%$232,746 +3%
    2016$3,476 +5.1%$225,967 +3%
    2015$3,306 +2.8%$219,385 +3%
    2014$3,216 +6.4%$212,995 +3%
    2013$3,021 +9.6%$206,791 +2.5%
    2012$2,756 $201,664 +3%
    2011-- $195,790 +3%
    2010-- $190,087 +3%
    2009-- $184,550 +3%
    2008-- $179,175 +3%
    2007-- $173,956 +3%
    2006-- $168,889 +3%
    2005-- $163,970 +3%
    2004-- $159,194 +3%
    2003-- $154,557 +3%
    2002-- $150,055 +3%
    2001-- $145,684 +3%
    2000-- $141,441
    Find assessor info on the county website

    Neighborhood: River Road

    Nearby schools

    GreatSchools rating
    Schools provided by the listing agent
    • Elementary: River Road
    • Middle: Kelly
    • High: North Eugene

    Source: RMLS (OR). This data may not be complete. We recommend contacting the local school district to confirm school assignments for this home.

    Sell for more on Zillow
    Get a Zillow Showcase℠ listing at no additional cost and you could sell for .
    $498,900
    2% more
    +$9,978
    With Zillow Showcase(estimated)
    $508,878
    Sell for more on Zillow
    Get a Zillow Showcase℠ listing at no additional cost and you could sell for .
    $498,900
    2% more
    +$9,978
    With Zillow Showcase(estimated)
    $508,878