Skip main navigation
Sold for $533,000
  • $533,000

    341 Heritage Point Dr, Simpsonville, SC 29681

    7beds
    4,013sqft
    Single Family Residence, Residential
    Built in 2013
    0.27 Acres Lot
    $562,000 Zestimate®
    $133/sqft
    $3,293 Estimated rent

    Home value

    $562,000

    $534,000 - $590,000

    $3,293/mo

    Zestimate® history
    Loading
    Loading...

    Owner options

    List your home for rent

    $3,293/mo

    Rent Zestimate®

    Find your next renter with Zillow Rental Manager. Plus, with online applications, you can quickly screen prospective tenants – for free.

    Learn more

    $3,293/mo

    Rent Zestimate®

    Refinance and save

    $3,098/mo

    Est. payment

    Refinancing to a lower rate could help reduce your monthly payments and save thousands over the life of the loan.

    See today's rates

    $3,098/mo

    Est. payment

    Explore your selling options

    Work with a Zillow partner agent

    Leverage their expertise and Zillow's premium Showcase listings to get your home seen by more buyers.

    Get started

    List with your own agent

    Get your home in front of millions of buyers by listing it on Zillow.

    Learn how to do it

    Sell it yourself

    Take full control of how buyers see your home on Zillow by listing For Sale by Owner (FSBO).

    List your home

    What's special

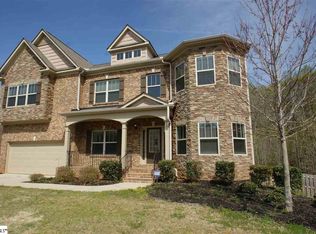
    Back on market zero fault of the sellers. This meticulously cared-for home is loaded with its numerous bedrooms, office space, outdoor area, and rentable space. On the main floor, you'll find beautiful hardwood flooring in the foyer, formal dining room, kitchen/breakfast room, and 2-story family room, adding an elegant touch to the living spaces. There is a guest bedroom on the first floor accompanied by a full bath. The spacious kitchen features 42" cabinets, a tile backsplash, and a large breakfast area leading to an oversized deck, perfect for outdoor entertaining. The formal living room boasts a coffered ceiling, enhancing the room's aesthetic appeal. On the second floor, there are three additional bedrooms plus the master bedroom, which features an adjoining sitting area for morning coffee. The master bath includes dual vanities, a separate garden tub, a separate shower, and a walk-in closet, providing a luxurious retreat for the homeowners. The basement is where it's at. It serves as a second living quarters, mother-in-law suite, or Airbnb. The sellers have operated the basement living quarters on Airbnb for five years and have averaged 70% occupancy, likely due to its close proximity to Heritage Park for regular events. It is well-decorated, approximately 1300 sq ft, with 2 bedrooms, one full bath, a full kitchen, dining room, coffee bar, living room, and more. The furnishings in the Airbnb living area are negotiable. The space has its own private entrance and exit to the outside, leading to either a covered patio or a beautiful outdoor fire pit patio. Additionally, it has its own sidewalk to the street for access by guests or renters without disturbance.

    Zillow last checked:

    Listing updated:

    Listed by:

    Christopher Horrell 864-351-8239,

    Keller Williams Grv Upst

    Bought with:

    Mary Sloka

    Allen Tate Co. - Greenville

    Source: Greater Greenville AOR,MLS#: 1534092MLS Logo

    Facts & features

    Interior

    Bedrooms & bathrooms
    • Bedrooms: 7
    • Bathrooms: 4
    • Full bathrooms: 4
    • Main level bathrooms: 1
    • Main level bedrooms: 1
    Primary bedroom
    • Area: 225
    • Dimensions: 15 x 15
    Bedroom 2
    • Area: 255
    • Dimensions: 17 x 15
    Bedroom 3
    • Area: 110
    • Dimensions: 10 x 11
    Bedroom 4
    • Area: 143
    • Dimensions: 11 x 13
    Bedroom 5
    • Area: 143
    • Dimensions: 11 x 13
    Primary bathroom
    • Features: Double Sink, Full Bath, Shower-Separate, Tub-Separate, Walk-In Closet(s)
    • Level: Second
    Dining room
    • Area: 143
    • Dimensions: 11 x 13
    Family room
    • Area: 270
    • Dimensions: 18 x 15
    Kitchen
    • Area: 238
    • Dimensions: 17 x 14
    Living room
    • Area: 154
    • Dimensions: 14 x 11
    Bonus room
    • Area: 42
    • Dimensions: 7 x 6
    Heating
    • Natural Gas
    Cooling
    • Central Air, Electric, Multi Units
    Appliances
    • Included: Dishwasher, Disposal, Free-Standing Gas Range, Self Cleaning Oven, Refrigerator, Gas Oven, Microwave, Electric Water Heater
    • Laundry: 2nd Floor, In Basement, Walk-in, Electric Dryer Hookup, Laundry Room
    Features
    • 2 Story Foyer, High Ceilings, Ceiling Fan(s), Ceiling Smooth, Tray Ceiling(s), Granite Counters, Walk-In Closet(s), Coffered Ceiling(s), Pantry
    • Flooring: Carpet, Ceramic Tile, Wood
    • Windows: Tilt Out Windows, Window Treatments
    • Basement: Finished,Walk-Out Access,Interior Entry
    • Attic: Pull Down Stairs,Storage
    • Number of fireplaces: 1
    • Fireplace features: Gas Log, Gas Starter, Ventless
    Interior area
    • Total structure area: 4,151
    • Total interior livable area: 4,013 sqft

    Property

    Parking
    • Total spaces: 2
    • Parking features: Attached, Garage Door Opener, Assigned, Paved
    • Attached garage spaces: 2
    • Has uncovered spaces: Yes
    Features
    • Levels: 2+Basement
    • Stories: 2
    • Patio & porch: Deck, Patio, Front Porch
    • Fencing: Fenced
    Lot
    • Size: 0.27 Acres
    • Features: Sidewalk, Sloped, Few Trees, 1/2 Acre or Less
    Details
    • Parcel number: 0326010110000

    Construction

    Type & style
    • Home type: SingleFamily
    • Architectural style: Craftsman
    • Property subtype: Single Family Residence, Residential
    Materials
    • Stone, Vinyl Siding
    • Foundation: Basement
    • Roof: Composition
    Condition
    • Year built: 2013

    Utilities & green energy

    • Sewer: Public Sewer
    • Water: Public
    • Utilities for property: Cable Available

    Community & neighborhood

    Community
    • Community features: Common Areas, Pool, Tennis Court(s), Landscape Maintenance
    Location
    • Region: Simpsonville
    • Subdivision: Heritage Point

    Price history

    DateEventPrice
    9/30/2024Sold$533,000-2.9%$133/sqft
    Source: Greater Greenville AOR #1534092 Report a problem
    8/9/2024Contingent$549,000$137/sqft
    Source: Greater Greenville AOR #1534092 Report a problem
    8/6/2024Listed for sale$549,000$137/sqft
    Source: Greater Greenville AOR #1534092 Report a problem
    7/30/2024Listing removed--
    Source: Greater Greenville AOR #1519652 Report a problem
    3/28/2024Pending sale$549,000$137/sqft
    Source: Greater Greenville AOR #1519652 Report a problem
    2/22/2024Listed for sale$549,000+85.5%$137/sqft
    Source: Greater Greenville AOR #1519652 Report a problem
    2/9/2021Sold$296,000+5.3%$74/sqft
    Source: Public Record Report a problem
    6/19/2014Sold$281,145-3.2%$70/sqft
    Source: Public Record Report a problem
    2/23/2014Price change$290,322-3.3%$72/sqft
    Source: Legendary Realty & Marketing, Inc #1265942 Report a problem
    11/20/2013Price change$300,322+0.2%$75/sqft
    Source: Legendary Realty & Marketing, Inc #1265942 Report a problem
    10/8/2013Price change$299,8220%$75/sqft
    Source: Legendary Realty & Marketing, Inc #1265942 Report a problem
    9/8/2013Price change$299,866+0%$75/sqft
    Source: Legendary Realty & Marketing, Inc #1265942 Report a problem
    9/1/2013Listed for sale$299,852$75/sqft
    Source: Legendary Realty & Marketing, Inc #1265942 Report a problem

    Public tax history

    YearProperty taxesTax assessment
    2024$2,262 -1.2%$289,050
    2023$2,290 +3.7%$289,050
    2022$2,209 -0.1%$289,050
    2021$2,210 +0.8%$289,050 +6.9%
    2020$2,192 0%$270,510
    2019$2,193 +6.7%$270,510
    2018$2,056 $270,510 +2400.1%
    2017$2,056 $10,820 -96%
    2016$2,056 +3.8%$270,510
    2015$1,981 $270,510
    2014$1,981 +154.1%$270,510 +576.3%
    2013$780 +433.9%$40,000
    2012$146 +1.4%--
    2011$144 +1.1%--
    2010$142 --
    2009-- --
    2008-- --
    2007-- --

    Find assessor info on the county website

    Neighborhood: 29681

    Nearby schools

    GreatSchools rating
    Schools provided by the listing agent
    • Elementary: Bryson
    • Middle: Bryson
    • High: Hillcrest

    Source: Greater Greenville AOR. This data may not be complete. We recommend contacting the local school district to confirm school assignments for this home.

    Get a cash offer in 3 minutes
    Find out how much your home could sell for in as little as 3 minutes with a no-obligation cash offer.
    Estimated market value
    $562,000
    Get a cash offer in 3 minutes
    Find out how much your home could sell for in as little as 3 minutes with a no-obligation cash offer.
    Estimated market value
    $562,000