The Screven plan is another one of our large 2-story open floor plans with 5 beds and 3 full baths. Downstairs has a large kitchen area featuring an island and double wall oven and cooktop, breakfast area, dining area, a large great room with an electric fireplace, and a bedroom with full bath that could be a good guest suite. Upstairs has a large master suite with big master bath, walk-in closet, and separate shower. There is also a full bath shared between the other 3 bedrooms, a laundry area, and two-story foyer. Artistic renderings are for informational purposes only. Actual floor plans, features and inclusions may vary. Artistic rendering(s) are for informational purposes only. Actual floor plans & inclusions may vary.
Sold for $358,525
$358,525
341 Herty Ln, Hinesville, GA 31313
5beds
2,845sqft
Single Family Residence
Built in 2024
7,840 Square Feet Lot
$350,300 Zestimate®
$126/sqft
$2,807 Estimated rent
Home value
$350,300
$333,000 - $368,000
$2,807/mo
Zestimate® history
Owner options
List your home for rent
$2,807/mo
Rent Zestimate®
Find your next renter with Zillow Rental Manager. Plus, with online applications, you can quickly screen prospective tenants – for free.
$2,807/mo
Rent Zestimate®
Refinance and save
$2,329/mo
Est. payment
Refinancing to a lower rate could help reduce your monthly payments and save thousands over the life of the loan.
$2,329/mo
Est. payment
Explore your selling options
Work with a Zillow partner agent
Leverage their expertise and Zillow's premium Showcase listings to get your home seen by more buyers.
Get startedList with your own agent
Get your home in front of millions of buyers by listing it on Zillow.
Learn how to do itSell it yourself
Take full control of how buyers see your home on Zillow by listing For Sale by Owner (FSBO).
List your homeWhat's special
Electric fireplaceLarge master suiteBig master bathLaundry areaBreakfast areaWalk-in closetLarge great room
Zillow last checked:
Listing updated:
Listed by:
Miranda Sikes 912-977-8558,
RTS REALTY,
Nikki Bond 859-693-3518,
RTS REALTY
Bought with:
Allie Bond, 415154
RTS REALTY
Source: HABR,MLS#: 148456
Facts & features
Interior
Bedrooms & bathrooms
- Bedrooms: 5
- Bathrooms: 3
- Full bathrooms: 3
Appliances
- Included: Cooktop, Dishwasher, Double Oven, Microwave, Refrigerator, Electric Water Heater
- Laundry: Wash/Dry Hook-up
Features
- Breakfast Bar, CAT5 Network Cable, Ceiling Fan(s), Entrance Foyer, Kitchen Island, Pantry, Formal Dining Room
- Has fireplace: Yes
Interior area
- Total structure area: 2,845
- Total interior livable area: 2,845 sqft
Property
Parking
- Total spaces: 2
- Parking features: Two Car, Attached, Garage
- Attached garage spaces: 2
Features
- Levels: Two
- Exterior features: See Remarks, Other
- Fencing: None
Lot
- Size: 7,840 Square Feet
- Features: Covenants, Irrigation System, Landscaped
Construction
Type & style
- Home type: SingleFamily
- Architectural style: Traditional
- Property subtype: Single Family Residence
Materials
- Vinyl Siding
- Roof: Shingle,Ridge Vent
Condition
- Year built: 2024
Utilities & green energy
- Sewer: Public Sewer
- Water: Public
- Utilities for property: Electricity Connected, Underground Utilities
Community & HOA
Community
- Subdivision: Tranquil South
HOA
- Has HOA: Yes
- HOA fee: $25 monthly
Location
- Region: Hinesville
Financial & listing details
- Price per square foot: $126/sqft
- Date on market: 8/4/2023
- Electric utility on property: Yes
Price history
| Date | Event | Price |
|---|---|---|
| 12/15/2023 | Sold | $358,525$126/sqft |
Source: HABR #148456 Report a problem | ||
| 8/8/2023 | Pending sale | $358,525$126/sqft |
Source: HABR #148456 Report a problem | ||
| 8/4/2023 | Listed for sale | $358,525$126/sqft |
Source: HABR #148456 Report a problem | ||
Public tax history
Tax history is unavailable.
Neighborhood: 31313
Nearby homes
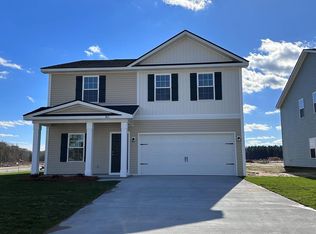
- $303,4855 bd3 ba2.2k sqft363 Herty Ln, Hinesville, GA 31313Sold
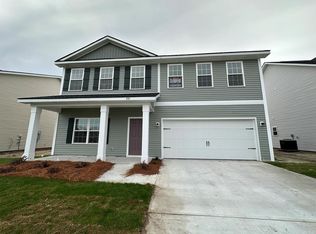
- $346,3605 bd3 ba3k sqft351 Herty Ln, Hinesville, GA 31313Sold
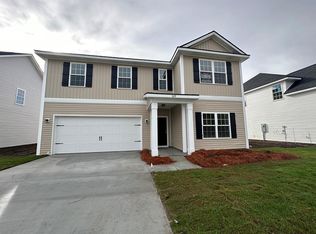
- $310,9755 bd3 ba2.4k sqft329 Herty Ln, Hinesville, GA 31313Sold
- $30,000-- bd-- ba-- sqft314 Rose Ln, Hinesville, GA 31313Off Market
- $230,2003 bd2 ba1.6k sqft312 Rose Ln, Hinesville, GA 31313Off Market
- $277,7003 bd2 ba2k sqft557 Wellington Way, Hinesville, GA 31313Off Market
- $268,7003 bd2 ba1.9k sqft446 Arlington Dr, Hinesville, GA 31313Off Market
- $26,6152 bd1 ba862 sqft311 Lee St #A, Hinesville, GA 31313Off Market
Nearby schools
GreatSchools rating
- 4/10Button Gwinnett Elementary SchoolGrades: PK-5Distance: 1.1 mi
- 4/10Snelson-Golden Middle SchoolGrades: 6-8Distance: 2.3 mi
- 3/10Bradwell InstituteGrades: 9-12Distance: 0.5 mi
Schools provided by the listing agent
- Elementary: Joseph Martin
- Middle: Snelson Golden Middle
- High: Liberty County High
Source: HABR. This data may not be complete. We recommend contacting the local school district to confirm school assignments for this home.


Get pre-qualified for a loan
At Zillow Home Loans, we can pre-qualify you in as little as 5 minutes with no impact to your credit score.An equal housing lender. NMLS #10287.
Sell for more on Zillow
Get a Zillow Showcase℠ listing at no additional cost and you could sell for .
$350,300
2% more
+$7,006
With Zillow Showcase(estimated)
$357,306
- Georgia
- Liberty County
- Hinesville
- 31313
- 341 Herty Ln
Nearby cities
Nearby zip codes
Other Hinesville Topics
