341 HIGH STREET CONDOMINIUMS - Overlooking historic High Street, welcome to the best of in-town, one level living, ideally located minutes to Newburyport's famed shops & restaurants, the beaches of Plum Island, the commuter rail and Rte 95. Flooded with natural light and boasting 2 spacious bedrooms, an addtl 3rd bedroom which would function perfectly as an office, 2 full beautifully tiled baths (in unit washer/dryer included!), huge living room and bonus sunroom to enjoy the afternoon sun. The kitchen with rich granite counters and stainless appliances offers bar seating for 4 and is open to the dining area. Common, fenced patio area. The building is in the process of being re-sided and private parking area will be paved. Condo docs and budget currently being finalized. Central A/C, low condo fee, pet friendly and located above Olive's Coffee & Bakehouse, these units offer turn-key, low maintenance, easy living in the heart of one of the most vibrant cities in New England!
Sold for $750,000
$750,000
341 High St #2, Newburyport, MA 01950
3beds
1,538sqft
Condominium
Built in 1902
-- sqft lot
$-- Zestimate®
$488/sqft
$-- Estimated rent
Home value
Not available
Estimated sales range
Not available
Not available
Zestimate® history
Owner options
List your home for rent
Find your next renter with Zillow Rental Manager. Plus, with online applications, you can quickly screen prospective tenants – for free.
Refinance and save
$4,905/mo
Est. payment
Refinancing to a lower rate could help reduce your monthly payments and save thousands over the life of the loan.
$4,905/mo
Est. payment
Explore your selling options
Work with a Zillow partner agent
Leverage their expertise and Zillow's premium Showcase listings to get your home seen by more buyers.
Get startedList with your own agent
Get your home in front of millions of buyers by listing it on Zillow.
Learn how to do itSell it yourself
Take full control of how buyers see your home on Zillow by listing For Sale by Owner (FSBO).
List your homeWhat's special
Commuter railRich granite countersOverlooking historic high streetBonus sunroomNatural lightPet friendlyLow maintenance
Zillow last checked:
Listing updated:
Listed by:
Cheryl Caldwell 978-609-1041,
William Raveis Real Estate 978-462-0500
Bought with:
Sandra Berkenbush
Stone Ridge Properties, Inc.
Source: MLS PIN,MLS#: 73204927
Facts & features
Interior
Bedrooms & bathrooms
- Bedrooms: 3
- Bathrooms: 2
- Full bathrooms: 2
Primary bedroom
- Features: Closet, Flooring - Hardwood, Recessed Lighting, Lighting - Overhead
- Level: Second
- Area: 225
- Dimensions: 15 x 15
Bedroom 2
- Features: Closet, Flooring - Hardwood, Recessed Lighting, Lighting - Overhead
- Level: Second
- Area: 165
- Dimensions: 15 x 11
Bedroom 3
- Features: Closet, Flooring - Hardwood, Recessed Lighting, Lighting - Overhead
- Level: Second
- Area: 120
- Dimensions: 15 x 8
Primary bathroom
- Features: Yes
Bathroom 1
- Features: Bathroom - 3/4, Bathroom - Tiled With Shower Stall, Flooring - Stone/Ceramic Tile, Recessed Lighting
- Level: Second
- Area: 66
- Dimensions: 11 x 6
Bathroom 2
- Features: Bathroom - 3/4, Flooring - Stone/Ceramic Tile, Countertops - Stone/Granite/Solid, Dryer Hookup - Electric, Recessed Lighting, Washer Hookup
- Level: Second
- Area: 88
- Dimensions: 11 x 8
Dining room
- Features: Flooring - Stone/Ceramic Tile, Recessed Lighting
- Level: Second
- Area: 120
- Dimensions: 15 x 8
Kitchen
- Features: Flooring - Stone/Ceramic Tile, Countertops - Stone/Granite/Solid, Kitchen Island, Open Floorplan, Recessed Lighting, Stainless Steel Appliances, Gas Stove
- Level: Second
- Area: 180
- Dimensions: 15 x 12
Living room
- Features: Flooring - Hardwood, Cable Hookup, Open Floorplan, Recessed Lighting, Lighting - Overhead
- Level: Second
- Area: 255
- Dimensions: 15 x 17
Heating
- Central, Forced Air, Natural Gas
Cooling
- Central Air
Appliances
- Included: Microwave, ENERGY STAR Qualified Refrigerator, ENERGY STAR Qualified Dryer, ENERGY STAR Qualified Dishwasher, ENERGY STAR Qualified Washer, Range Hood, Range
- Laundry: Second Floor, In Unit, Electric Dryer Hookup, Washer Hookup
Features
- Sun Room, Internet Available - Broadband
- Flooring: Tile, Hardwood, Flooring - Hardwood
- Windows: Insulated Windows, Screens
- Basement: None
- Has fireplace: No
Interior area
- Total structure area: 1,538
- Total interior livable area: 1,538 sqft
Property
Parking
- Total spaces: 2
- Parking features: Off Street, Tandem, Driveway, Exclusive Parking
- Uncovered spaces: 2
Features
- Entry location: Unit Placement(Upper,Garden)
- Patio & porch: Patio - Enclosed
- Exterior features: Patio - Enclosed, Screens, Rain Gutters
Details
- Parcel number: 2087132
- Zoning: R2
Construction
Type & style
- Home type: Condo
- Property subtype: Condominium
Materials
- Frame
- Roof: Shingle
Condition
- Year built: 1902
- Major remodel year: 2024
Utilities & green energy
- Electric: 100 Amp Service
- Sewer: Public Sewer
- Water: Public
- Utilities for property: for Gas Range, for Electric Dryer, Washer Hookup
Community & HOA
Community
- Features: Public Transportation, Shopping, Park, Walk/Jog Trails, Medical Facility, Highway Access, House of Worship, Private School, Public School, T-Station
HOA
- Services included: Insurance, Snow Removal, Reserve Funds
- HOA fee: $250 monthly
Location
- Region: Newburyport
Financial & listing details
- Price per square foot: $488/sqft
- Tax assessed value: $999
- Annual tax amount: $999
- Date on market: 1/12/2026
Price history
| Date | Event | Price |
|---|---|---|
| 4/3/2024 | Sold | $750,000+7.9%$488/sqft |
Source: MLS PIN #73204927 Report a problem | ||
| 2/26/2024 | Contingent | $695,000$452/sqft |
Source: MLS PIN #73204927 Report a problem | ||
| 2/23/2024 | Listed for sale | $695,000$452/sqft |
Source: MLS PIN #73204927 Report a problem | ||
Public tax history
Tax history is unavailable.
Neighborhood: 01950
Nearby homes
- $645,0002 bd2 ba1.4k sqft341 High St #3, Newburyport, MA 01950Sold

- $1,055,000-- bd-- ba5.4k sqft341 High St, Newburyport, MA 01950Sold
- $2,701,8004 bd4 ba4.1k sqft339 High St, Newburyport, MA 01950Off Market
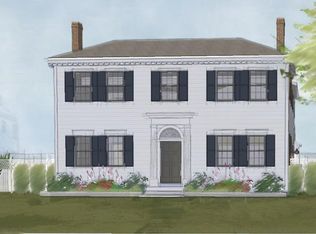
- $3,301,7005 bd6 ba4.7k sqft343 High St, Newburyport, MA 01950Off Market
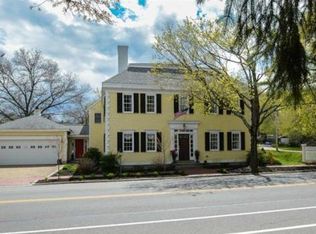
- $955,0003 bd2 ba1.5k sqft337 High St, Newburyport, MA 01950Sold
- $1,866,6004 bd3 ba2.8k sqft362 High St, Newburyport, MA 01950Off Market
- $1,211,5003 bd3 ba2.4k sqft10 Myrtle Ave, Newburyport, MA 01950Off Market
- $691,6003 bd2 ba934 sqft3 Myrtle Ave, Newburyport, MA 01950Off Market
Nearby schools
GreatSchools rating
- 6/10Francis T Bresnahan Elementary SchoolGrades: PK-3Distance: 0.2 mi
- 8/10Rupert A Nock Middle SchoolGrades: 6-8Distance: 1 mi
- 10/10Newburyport High SchoolGrades: 9-12Distance: 0.8 mi
Schools provided by the listing agent
- Elementary: Bresnahan
- Middle: Nock
- High: Newburyport
Source: MLS PIN. This data may not be complete. We recommend contacting the local school district to confirm school assignments for this home.


Get pre-qualified for a loan
At Zillow Home Loans, we can pre-qualify you in as little as 5 minutes with no impact to your credit score.An equal housing lender. NMLS #10287.
- Massachusetts
- Essex County
- Newburyport
- 01950
- 341 High St Unit 2
Nearby cities
Nearby zip codes
Other Newburyport Topics
