Skip main navigation
Sold for $335,000
  • $335,000

    341 High St, Easton, PA 18085

    3beds
    1,550sqft
    Single Family Residence
    Built in 1940
    0.29 Acres Lot
    $362,900 Zestimate®
    $216/sqft
    $2,535 Estimated rent

    Home value

    $362,900

    $327,000 - $403,000

    $2,535/mo

    Zestimate® history
    Loading
    Loading...

    Owner options

    List your home for rent

    $2,535/mo

    Rent Zestimate®

    Find your next renter with Zillow Rental Manager. Plus, with online applications, you can quickly screen prospective tenants – for free.

    Learn more

    $2,535/mo

    Rent Zestimate®

    Refinance and save

    $2,183/mo

    Est. payment

    Refinancing to a lower rate could help reduce your monthly payments and save thousands over the life of the loan.

    See today's rates

    $2,183/mo

    Est. payment

    Explore your selling options

    Work with a Zillow partner agent

    Leverage their expertise and Zillow's premium Showcase listings to get your home seen by more buyers.

    Get started

    List with your own agent

    Get your home in front of millions of buyers by listing it on Zillow.

    Learn how to do it

    Sell it yourself

    Take full control of how buyers see your home on Zillow by listing For Sale by Owner (FSBO).

    List your home

    What's special

    Stone fireplaceFenced in yardFirst floor master bedroomExpandable attic spaceOriginal hardwood floorsTile flooringGranite countertops
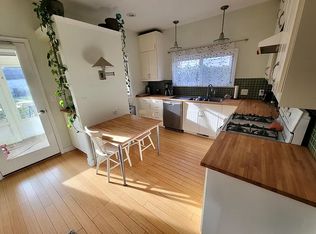
    Cozy affordable three-bedroom cape in Nazareth school district exudes with original character and modern touches. Enter into the double door entry to the living room with a stone fireplace flowing into the modern eat-in kitchen complete with granite countertops and tile flooring. Unique step-down first floor master bedroom and full bath complete this floor. Second floor features two bedrooms, full bath and spacious expandable attic space. Throughout the first and second floors the original hardwood floors add character and warmth. Lower-level fully finished family room creates additional living space. Covered patio, fenced in yard are perfect settings for entertaining family and friends. Garage has been renovated to an awesome man cave although still functioning for useable two car garage. This Tatamy home is defiantly a must see, schedule your showing today.

    Zillow last checked:

    Listing updated:

    Listed by:

    Katrina M. DeVito 610-865-0033,

    BHHS Fox & Roach Bethlehem

    Bought with:

    Curt Miller, RS343704

    Keller Williams Allentown

    Dee Miller, RS343073

    Keller Williams Allentown

    Source: GLVR,MLS#: 748178MLS LogoOriginating MLS: Lehigh Valley MLS

    Facts & features

    Interior

    Bedrooms & bathrooms
    • Bedrooms: 3
    • Bathrooms: 2
    • Full bathrooms: 2
    Primary bedroom
    • Level: First
    • Dimensions: 18.00 x 11.00
    Bedroom
    • Level: Second
    • Dimensions: 12.00 x 10.00
    Bedroom
    • Level: Second
    • Dimensions: 12.00 x 10.00
    Primary bathroom
    • Level: First
    • Dimensions: 8.00 x 6.00
    Other
    • Level: Second
    • Dimensions: 8.00 x 6.00
    Kitchen
    • Level: First
    • Dimensions: 12.00 x 10.00
    Living room
    • Level: First
    • Dimensions: 16.00 x 13.00
    Other
    • Description: Unfinished Attic
    • Level: Second
    • Dimensions: 13.00 x 12.00
    Recreation
    • Level: Lower
    • Dimensions: 14.00 x 25.00
    Heating
    • Electric, Forced Air, Heat Pump
    Cooling
    • Central Air
    Appliances
    • Included: Dishwasher, Electric Oven, Electric Range, Electric Water Heater, Refrigerator
    • Laundry: Washer Hookup, Dryer Hookup, Lower Level
    Features
    • Attic, Eat-in Kitchen, Storage, Walk-In Closet(s)
    • Flooring: Carpet, Hardwood, Laminate, Resilient, Tile
    • Basement: Full,Finished
    • Has fireplace: Yes
    • Fireplace features: Living Room
    Interior area
    • Total interior livable area: 1,550 sqft
    • Finished area above ground: 1,235
    • Finished area below ground: 315

    Property

    Parking
    • Total spaces: 2
    • Parking features: Detached, Garage, Off Street, On Street
    • Garage spaces: 2
    • Has uncovered spaces: Yes
    Features
    • Patio & porch: Covered, Deck
    • Exterior features: Deck, Fence, Shed
    • Fencing: Yard Fenced
    • Has view: Yes
    • View description: Panoramic
    Lot
    • Size: 0.29 Acres
    • Dimensions: 110 x 150
    • Features: Flat
    Details
    • Additional structures: Shed(s)
    • Parcel number: J9SW4AS 3 0430
    • Zoning: R-2 Medium/Low Density Re
    • Special conditions: None

    Construction

    Type & style
    • Home type: SingleFamily
    • Architectural style: Cape Cod
    • Property subtype: Single Family Residence
    Materials
    • Vinyl Siding
    • Roof: Asphalt,Fiberglass
    Condition
    • Unknown
    • Year built: 1940

    Utilities & green energy

    • Electric: 200+ Amp Service, Circuit Breakers
    • Sewer: Public Sewer
    • Water: Public
    • Utilities for property: Cable Available

    Community & neighborhood

    Community
    • Community features: Sidewalks
    Location
    • Region: Easton
    • Subdivision: Not in Development

    Other

    Other facts
    • Listing terms: Cash,Conventional,FHA,VA Loan
    • Ownership type: Fee Simple

    Price history

    DateEventPrice
    2/3/2025Sold$335,000-1.4%$216/sqft
    Source: GLVR #748178 Report a problem
    1/3/2025Pending sale$339,900$219/sqft
    Source: GLVR #748178 Report a problem
    12/30/2024Listed for sale$339,900$219/sqft
    Source: GLVR #748178 Report a problem
    12/22/2024Pending sale$339,900$219/sqft
    Source: GLVR #748178 Report a problem
    12/11/2024Price change$339,900-2.9%$219/sqft
    Source: GLVR #748178 Report a problem
    12/2/2024Listed for sale$349,900$226/sqft
    Source: GLVR #748178 Report a problem
    11/21/2024Pending sale$349,900$226/sqft
    Source: GLVR #748178 Report a problem
    11/7/2024Listed for sale$349,900+55.6%$226/sqft
    Source: GLVR #748178 Report a problem
    4/30/2018Sold$224,900$145/sqft
    Source: GLVR #571713 Report a problem
    2/26/2018Listed for sale$224,900$145/sqft
    Source: Prudential Choice Properties #571713 Report a problem
    11/9/2017Listing removed$224,900$145/sqft
    Source: Prudential Choice Properties #560803 Report a problem
    10/12/2017Listed for sale$224,900$145/sqft
    Source: Prudential Choice Properties #560803 Report a problem
    6/18/2017Listing removed$224,900$145/sqft
    Source: Owner Report a problem
    5/16/2017Listed for sale$224,900+1.3%$145/sqft
    Source: Owner Report a problem
    10/1/2007Sold$222,000+59.7%$143/sqft
    Source: Public Record Report a problem
    10/3/2006Sold$139,000$90/sqft
    Source: Public Record Report a problem

    Public tax history

    YearProperty taxesTax assessment
    2025$4,300 +0.9%$52,100
    2024$4,262 +0.9%$52,100
    2023$4,225 +0.6%$52,100
    2022$4,199 +583.1%$52,100
    2021$615 $52,100
    2020$615 $52,100
    2018$615 $52,100
    2017-- $52,100
    2016-- $52,100
    2015-- $52,100
    2014-- $52,100
    2013-- $52,100
    2012-- $52,100
    2011-- $52,100
    2010-- $52,100 +21.7%
    2004-- $42,800
    2003-- $42,800
    2002-- $42,800
    2000-- $42,800

    Find assessor info on the county website

    Neighborhood: College Hill

    Nearby schools

    GreatSchools rating
    Schools provided by the listing agent
    • District: Nazareth

    Source: GLVR. This data may not be complete. We recommend contacting the local school district to confirm school assignments for this home.

    Get a cash offer in 3 minutes
    Find out how much your home could sell for in as little as 3 minutes with a no-obligation cash offer.
    Estimated market value
    $362,900
    Get a cash offer in 3 minutes
    Find out how much your home could sell for in as little as 3 minutes with a no-obligation cash offer.
    Estimated market value
    $362,900