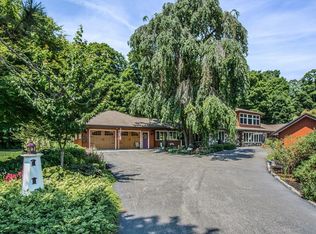
Set behind a long approach offering the ultimate in wooded privacy and open lawn, 341 Highland is a classic Milton estate defined by land, light, and enduring craftsmanship. Substantial oak doors, rich paneling, French pocket doors between the living and dining rooms, and multiple fireplaces reflect the home's timeless character. The main living spaces balance scale with everyday comfort. A dedicated first floor office with private entrance off the circular drive and a playroom complement rooms suited for both formal entertaining and relaxed living. The primary suite anchors a generous private wing, while two staircases one with its own private entrance offer flexible circulation throughout. The finished third floor provides au pair quarters alongside space for hobbies, music and creative pursuits. Stone walls, patio areas, and an enclosed porch extend living into the landscape perfect for quiet mornings and memorable sunset views near the Blue Hills. Shown by private appointment only.
For sale
$3,500,000
341 Highland St, Milton, MA 02186
6beds
7,169sqft
Single Family Residence
Built in 1900
7.56 Acres Lot
$2,543,100 Zestimate®
$488/sqft
$-- HOA
What's special
Stone wallsPatio areasMultiple fireplacesRich panelingSubstantial oak doors
- 112 days |
- 832 |
- 29 |
Zillow last checked:
Listing updated:
Listed by:
Cahill+Co. Team 781-801-4834,
William Raveis R.E. & Home Services 617-322-3933
Source: MLS PIN,MLS#: 73488165
Loading...
Facts & features
Interior
Bedrooms & bathrooms
- Bedrooms: 6
- Bathrooms: 4
- Full bathrooms: 3
- 1/2 bathrooms: 1
Primary bathroom
- Features: Yes
Heating
- Baseboard, Oil
Cooling
- None
Features
- Windows: Insulated Windows
- Basement: Full,Interior Entry,Sump Pump,Concrete
- Number of fireplaces: 7
Interior area
- Total structure area: 7,169
- Total interior livable area: 7,169 sqft
- Finished area above ground: 7,169
Property
Parking
- Total spaces: 10
- Parking features: Paved Drive, Shared Driveway, Off Street, Paved
- Uncovered spaces: 10
Features
- Patio & porch: Porch - Enclosed, Patio
- Exterior features: Porch - Enclosed, Patio, Storage, Sprinkler System
Lot
- Size: 7.56 Acres
- Features: Wooded, Level
Details
- Parcel number: M:K B:003 L:6,133231
- Zoning: RA
Construction
Type & style
- Home type: SingleFamily
- Architectural style: Colonial
- Property subtype: Single Family Residence
Materials
- Frame
- Foundation: Granite
- Roof: Slate
Condition
- Year built: 1900
Utilities & green energy
- Electric: Circuit Breakers, 200+ Amp Service
- Sewer: Public Sewer
- Water: Private
Community & HOA
HOA
- Has HOA: No
Location
- Region: Milton
Financial & listing details
- Price per square foot: $488/sqft
- Tax assessed value: $24,208,000
- Annual tax amount: $28,590
- Date on market: 3/18/2026
Estimated market value
$2,543,100
$2.24M - $2.90M
$6,903/mo
Price history
| Date | Event | Price |
|---|---|---|
| 3/18/2026 | Listed for sale | $3,500,000+168%$488/sqft |
Source: MLS PIN #73488165 Report a problem | ||
| 1/20/2017 | Sold | $1,305,734-6.7%$182/sqft |
Source: Public Record Report a problem | ||
| 10/29/2016 | Pending sale | $1,399,000$195/sqft |
Source: William Raveis Real Estate #72073488 Report a problem | ||
| 9/28/2016 | Listed for sale | $1,399,000+263.4%$195/sqft |
Source: William Raveis Real Estate #72073488 Report a problem | ||
| 6/2/2016 | Sold | $385,000$54/sqft |
Source: Public Record Report a problem | ||
Public tax history
| Year | Property taxes | Tax assessment |
|---|---|---|
| 2025 | $24,771 +2.7% | $2,233,600 +1.1% |
| 2024 | $24,117 -0.2% | $2,208,500 +4.2% |
| 2023 | $24,155 +8.1% | $2,118,900 +18.3% |
| 2022 | $22,341 -1% | $1,791,600 +4.3% |
| 2021 | $22,561 +1.9% | $1,718,300 +1.8% |
| 2020 | $22,136 +2.5% | $1,687,200 +3% |
| 2019 | $21,589 -4.5% | $1,638,000 +0.1% |
| 2018 | $22,596 -19.1% | $1,636,200 -20.6% |
| 2017 | $27,935 +5.1% | $2,060,100 +4.7% |
| 2016 | $26,571 +0.6% | $1,968,200 +3.9% |
| 2015 | $26,405 -2% | $1,894,200 +5.4% |
| 2014 | $26,933 +2% | $1,796,700 |
| 2013 | $26,411 +2.4% | $1,796,700 |
| 2012 | $25,783 +5.9% | $1,796,700 +3.8% |
| 2011 | $24,348 +4.3% | $1,730,500 -1% |
| 2010 | $23,337 +12.2% | $1,748,100 -1.4% |
| 2009 | $20,804 +3.5% | $1,772,100 -3.5% |
| 2008 | $20,107 +1% | $1,836,300 |
| 2007 | $19,905 +6.3% | $1,836,300 -0.5% |
| 2006 | $18,729 +22.4% | $1,845,200 +27.1% |
| 2005 | $15,306 +0.8% | $1,452,200 +15.9% |
| 2004 | $15,186 +3.3% | $1,253,000 |
| 2003 | $14,698 +13.8% | $1,253,000 +63.7% |
| 2002 | $12,912 +18.6% | $765,400 +28.7% |
| 1999 | $10,887 | $594,600 |
Find assessor info on the county website
Monthly payment
Est. payment$--/mo
Payment breakdown
Explore the cost of this home by adjusting the details. Changes won't be saved.All calculations are estimates and provided by Zillow, Inc. for informational purposes only. Actual amounts may vary.
HOA fees may include property taxes on listings classified as Co-Ops. Contact the listing agent and/or owner for fee details.
Mortgage interest rates are dependent on a number of factors, including credit score, down payment, and repayment length. Interest rate data provided by Zillow Group Marketplace, Inc. as of 1/1/1970 from various mortgage lenders with which we have lead or other similar arrangements; the Estimated Payment is an average of those rates.
See how much you could borrow to make a competitive offer.
Climate risks
Neighborhood: 02186
Nearby schools
GreatSchools rating
- 9/10Glover Elementary SchoolGrades: K-5Distance: 1.3 mi
- 7/10Charles S Pierce Middle SchoolGrades: 6-8Distance: 1.2 mi
- 10/10Milton High SchoolGrades: 9-12Distance: 0.9 mi
A local agent can set up tours, give advice and negotiate with sellers.
A local lender can help you make sure your offer is ready when you are.
- Massachusetts
- Norfolk County
- Milton
- 02186
- 341 Highland St