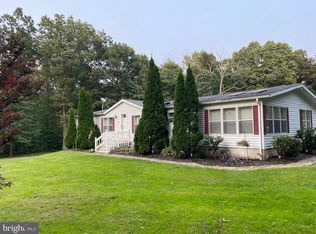
THIS PROPERTY IS GOING TO AUCTION ON THURSDAY AUGUST 20, 2026 @ 6:00 PM. THE LIST PRICE ONLY REFLECTST THE SUGGESTED STARTING BID. Property is situated in the midst of the rural Honey Brook/Compass Amish Community. Wooded 4.10 acre tract with a 3-bedroom, 2-bath modular home with a 2-bay garage. Home needs some renovations. 24' x 24' frame 2-bay garage needs TLC, several utility sheds, large garden area or pasture. The property needs some renovations and TLC. This secluded mostly wooded lot would be ideally suited for folks who enjoy backyard chickens or animals.
Pending
Est. $200,000
341 Hill Rd, Honey Brook, PA 19344
3beds
--sqft
Single Family Residence
Built in 1990
4.1 Acres Lot
$-- Zestimate®
$--/sqft
$-- HOA
What's special
Several utility shedsSecluded mostly wooded lot
- 74 days
- 50
- 3
Zillow last checked:
Listing updated:
Listed by:
Michael Martin 717-371-3333,
Hostetter Realty LLC
Source: Bright MLS,MLS#: PACT2130766
Facts & features
Interior
Bedrooms & bathrooms
- Bedrooms: 3
- Bathrooms: 2
- Full bathrooms: 2
- Main level bathrooms: 2
- Main level bedrooms: 3
Basement
- Area: 0
Heating
- Forced Air, Oil
Cooling
- Other
Appliances
- Included: Water Heater
Features
- Has basement: No
- Has fireplace: No
Interior area
- Total structure area: 0
- Finished area above ground: 0
- Finished area below ground: 0
Property
Parking
- Parking features: Off Street
Accessibility
- Accessibility features: None
Features
- Levels: One
- Stories: 1
- Pool features: None
Lot
- Size: 4.1 Acres
Details
- Additional structures: Above Grade, Below Grade
- Parcel number: 2802 0020.01A0
- Zoning: RESIDENTIAL
- Special conditions: Auction
Construction
Type & style
- Home type: SingleFamily
- Architectural style: Ranch/Rambler
- Property subtype: Single Family Residence
Materials
- Vinyl Siding
- Foundation: Other
- Roof: Shingle
Condition
- New construction: No
- Year built: 1990
Utilities & green energy
- Sewer: On Site Septic
- Water: Public
Community & HOA
Community
- Subdivision: West Caln Twp
HOA
- Has HOA: No
Location
- Region: Honey Brook
- Municipality: WEST CALN TWP
Financial & listing details
- Tax assessed value: $95,400
- Annual tax amount: $5,011
- Date on market: 7/15/2026
- Listing agreement: Exclusive Right To Sell
- Ownership: Fee Simple
Estimated market value
Not available
Estimated sales range
Not available
$2,051/mo
Public tax history
| Year | Property taxes | Tax assessment |
|---|---|---|
| 2026 | $5,011 +2.9% | $95,400 |
| 2025 | $4,868 +1.2% | $95,400 |
| 2024 | $4,810 +4.8% | $95,400 |
| 2023 | $4,591 +38% | $95,400 +36.3% |
| 2022 | $3,325 +3.3% | $69,980 |
| 2021 | $3,219 +408.8% | $69,980 |
| 2020 | $633 -78.5% | $69,980 |
| 2019 | $2,948 +4.6% | $69,980 |
| 2018 | $2,819 +9900% | $69,980 |
| 2017 | $28 -98.8% | $69,980 |
| 2016 | $2,341 | $69,980 |
| 2015 | $2,341 | $69,980 |
| 2014 | $2,341 | $69,980 |
| 2013 | -- | $69,980 |
| 2012 | -- | $69,980 |
| 2011 | -- | $69,980 |
| 2010 | -- | $69,980 |
| 2009 | -- | $69,980 |
| 2008 | -- | $69,980 |
| 2007 | -- | $69,980 |
| 2006 | -- | $69,980 |
| 2005 | -- | $69,980 |
| 2004 | -- | $69,980 |
| 2003 | -- | $69,980 |
| 2000 | -- | $69,980 |
Find assessor info on the county website
Climate risks
Neighborhood: 19344
Nearby schools
Schools provided by the listing agent
- District: Coatesville Area
Source: Bright MLS. This data may not be complete. We recommend contacting the local school district to confirm school assignments for this home.