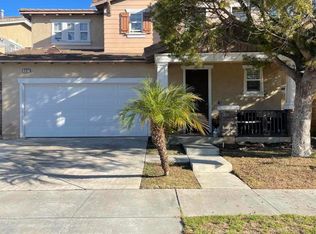
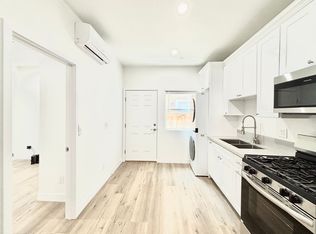
Welcome to this beautifully designed two-story home offering 5 bedrooms, 3 bathrooms, and a highly desirable floor plan with a convenient downstairs bedroom and full bathroom, perfect for guests, multi-generational living, or a home office. Thoughtfully designed with comfort and functionality in mind, this home features tile flooring throughout the main living areas and a spacious layout ideal for everyday living and entertaining.The inviting family room features a cozy fireplace and seamlessly flows into the open-concept kitchen and dining area. The well-appointed kitchen showcases granite countertops, a center island, double sinks, built-in oven, built-in microwave, dishwasher, gas range, and ample cabinet and counter space. Sliding glass doors in the dining area open to the backyard patio, creating an effortless indoor-outdoor living experience.The downstairs bedroom offers wall-to-wall carpeting and a ceiling fan for added comfort. Upstairs, you'll find a versatile bonus room, a dedicated laundry room, and three additional bedrooms. Two secondary bedrooms feature wall-to-wall carpeting and ceiling fans. The spacious primary suite serves as a private retreat with wall-to-wall carpeting, a ceiling fan, an oversized window, and a walk-in closet. The ensuite bathroom is designed for relaxation, featuring dual sinks and a soaking tub.Outside, enjoy a fully fenced backyard with a patio, perfect for outdoor dining, entertaining, or simply relaxing. Conveniently located near schools, shopping, dining, and with easy freeway access, this home combines a functional layout, modern amenities, and a prime location for comfortable California living.
Sold for $939,000
Zillow last checked:
Listing updated:
Bought with:
Fernando Gutierrez Gonzalez, DRE #02027808
eXp Realty of California Inc
Source: CRMLS,MLS#: V1-37172 Originating MLS: California Regional MLS (Ventura & Pasadena-Foothills AORs)
Originating MLS: California Regional MLS (Ventura & Pasadena-Foothills AORs)Price history
| Date | Event | Price |
|---|---|---|
| 9/8/2026 | Sold | $939,000$328/sqft |
Source:  CRMLS #V1-37172 Report a problem CRMLS #V1-37172 Report a problem | ||
| 8/6/2026 | Pending sale | $939,000$328/sqft |
Source: CRMLS #V1-37172 Report a problem | ||
| 8/4/2026 | Listed for sale | $939,000$328/sqft |
Source: CRMLS #V1-37172 Report a problem | ||
| 7/27/2026 | Pending sale | $939,000$328/sqft |
Source: CRMLS #V1-37172 Report a problem | ||
| 7/7/2026 | Price change | $939,000-3.1%$328/sqft |
Source: CRMLS #V1-37172 Report a problem | ||
| 6/23/2026 | Listed for sale | $969,000+25%$339/sqft |
Source: CRMLS #V1-37172 Report a problem | ||
| 5/28/2026 | Sold | $775,000+66%$271/sqft |
Source: Public Record Report a problem | ||
| 12/29/2009 | Sold | $467,000+26.6%$163/sqft |
Source: Public Record Report a problem | ||
| 8/19/2009 | Sold | $369,000$129/sqft |
Source: Public Record Report a problem | ||
| 3/7/2009 | Listed for sale | $369,000-42.8%$129/sqft |
Source: CENTURY 21 Buena Vista #90003794 Report a problem | ||
| 1/31/2005 | Sold | $645,000$225/sqft |
Source: Public Record Report a problem | ||
Get a cash offer in 3 minutes
Find out how much your home could sell for in as little as 3 minutes with a no-obligation cash offer.
Estimated market value
$939,500
