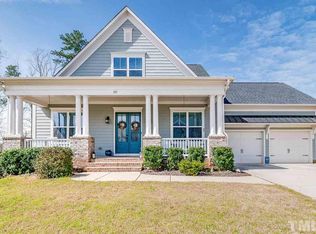
Welcome to 341 Ironcreek Place, a stunning retreat tucked away on a quiet cul-de-sac in the highly sought-after Woodcreek community. From the moment you pull into the extended driveway, you'll notice the pride of ownership that defines this home. Step inside to find beautiful flooring that leads you into the heart of the home. Family room is anchored by a magnificent floor-to-ceiling stone fireplace and flanked by custom built-ins and 10 foot ceilings The kitchen is a chef's dream, featuring crisp, light cabinetry, an oversized pantry for effortless organization, and a large granite island that's perfect for morning coffee or hosting a crowd. The layout is designed for modern flexibility, offering both a dedicated study and a rare first-floor bedroom. Upstairs, the spacious primary suite and additional bedrooms provide plenty of room for everyone, while the finished third floor is a true "choose your own adventure" space—ideal for a high-end media room, a home gym, or a private fifth bedroom. Generous bonus room for more adventures and an added extra storage floor in crawl nook, The living space extends outdoors into a gorgeous screened three-season room, where you can enjoy the breeze without the bugs. Just beyond, the stamped patio overlooks a meticulously manicured, fenced-in backyard—your own private oasis for summer BBQs and peaceful evenings. Interior with fresh new paint. Living in Woodcreek means more than just a beautiful home; it's a lifestyle. You'll have access to resort-style community amenities and the newer nearby greenway, perfect for weekend bike rides or sunset jogs. This one truly checks every box.
Sold for $799,000
$799,000
341 Ironcreek Pl, Apex, NC 27539
5beds
3,292sqft
Single Family Residence
Built in 2016
0.32 Acres Lot
$797,300 Zestimate®
$243/sqft
$3,110 Estimated rent
Home value
$797,300
$757,000 - $837,000
$3,110/mo
Zestimate® history
Owner options
List your home for rent
$3,110/mo
Rent Zestimate®
Find your next renter with Zillow Rental Manager. Plus, with online applications, you can quickly screen prospective tenants – for free.
$3,110/mo
Rent Zestimate®
Refinance and save
$5,076/mo
Est. payment
Refinancing to a lower rate could help reduce your monthly payments and save thousands over the life of the loan.
$5,076/mo
Est. payment
Explore your selling options
Work with a Zillow partner agent
Leverage their expertise and Zillow's premium Showcase listings to get your home seen by more buyers.
Get startedList with your own agent
Get your home in front of millions of buyers by listing it on Zillow.
Learn how to do itSell it yourself
Take full control of how buyers see your home on Zillow by listing For Sale by Owner (FSBO).
List your homeWhat's special
Rare first-floor bedroomGenerous bonus roomExtended drivewayDedicated studyBeautiful flooringCustom built-insSpacious primary suite
Zillow last checked:
Listing updated:
Listed by:
Richard Keck 919-909-4126,
Compass -- Cary
Bought with:
Richard Keck, 270008
Compass -- Cary
Source: Doorify MLS,MLS#: 10173211
Facts & features
Interior
Bedrooms & bathrooms
- Bedrooms: 5
- Bathrooms: 4
- Full bathrooms: 4
- Main level bathrooms: 1
- Main level bedrooms: 1
Primary bedroom
- Level: Second
- Area: 224.68 Square Feet
- Dimensions: 13.7 x 16.4
Bedroom 2
- Level: Lower
- Area: 132 Square Feet
- Dimensions: 11.0 x 12.0
Bedroom 3
- Level: Second
- Area: 156.25 Square Feet
- Dimensions: 12.5 x 12.5
Bedroom 4
- Level: Second
- Area: 115 Square Feet
- Dimensions: 10.0 x 11.5
Bedroom 5
- Level: Third
- Area: 272.8 Square Feet
- Dimensions: 12.4 x 22.0
Bonus room
- Level: Second
- Area: 199.5 Square Feet
- Dimensions: 13.3 x 15.0
Dining room
- Level: First
- Area: 176 Square Feet
- Dimensions: 11.0 x 16.0
Other
- Level: First
- Area: 91 Square Feet
- Dimensions: 13.0 x 7.0
Family room
- Level: First
- Area: 243.2 Square Feet
- Dimensions: 15.2 x 16.0
Kitchen
- Level: First
- Area: 246 Square Feet
- Dimensions: 16.4 x 15.0
Laundry
- Level: Second
- Area: 42 Square Feet
- Dimensions: 6.0 x 7.0
Office
- Level: First
- Area: 156.25 Square Feet
- Dimensions: 12.5 x 12.5
Other
- Description: Enclosed Porch
- Level: First
- Area: 192 Square Feet
- Dimensions: 12.0 x 16.0
Other
- Description: Patio
- Level: First
- Area: 157.3 Square Feet
- Dimensions: 11.0 x 14.3
Other
- Description: Patio
- Level: First
- Area: 210 Square Feet
- Dimensions: 10.0 x 21.0
Heating
- Central, None
Cooling
- Central Air, Zoned
Appliances
- Included: Disposal, Dishwasher, Microwave
- Laundry: Laundry Room, Upper Level
Features
- Ceiling Fan(s), Open Floorplan, Pantry, Storage, Walk-In Closet(s)
- Flooring: Carpet, Luxury Vinyl, Wood
- Common walls with other units/homes: No Common Walls
Interior area
- Total structure area: 3,292
- Total interior livable area: 3,292 sqft
- Finished area above ground: 3,292
- Finished area below ground: 0
Property
Parking
- Total spaces: 2
- Parking features: Garage
- Garage spaces: 2
Features
- Levels: Three Or More
- Stories: 3
- Patio & porch: Screened
- Exterior features: Fenced Yard
- Fencing: Fenced,Wood
Lot
- Size: 0.32 Acres
- Features: Cul-De-Sac
Details
- Parcel number: 065901483983000 0427983
- Zoning: NR
- Special conditions: Standard
Construction
Type & style
- Home type: SingleFamily
- Architectural style: Traditional,Transitional
- Property subtype: Single Family Residence
Materials
- Fiber Cement, HardiPlank Type
- Foundation: Crawlspace
- Roof: Shingle
Condition
- New construction: No
- Year built: 2016
Utilities & green energy
- Sewer: Public Sewer
- Water: Public
Community & HOA
Community
- Features: Clubhouse, Fitness Center, Playground, Pool, Street Lights, Sidewalks, Tennis Court(s)
- Subdivision: Woodcreek
HOA
- Has HOA: Yes
- Amenities included: Basketball Court, Billiard Room, Clubhouse, Fitness Center, Playground, Pool, Tennis Court(s)
- Services included: Maintenance Grounds
- HOA fee: $271 quarterly
- HOA name: FirstService Residential
- HOA phone: 855-333-5419
Location
- Region: Apex
Financial & listing details
- Price per square foot: $243/sqft
- Tax assessed value: $701,707
- Annual tax amount: $6,058
- Date on market: 6/11/2026
- Listing agreement: Exclusive Right To Sell
- Listing terms: Cash,Conventional,FHA,VA Loan
Price history
| Date | Event | Price |
|---|---|---|
| 7/23/2026 | Sold | $799,000$243/sqft |
Source:  Doorify MLS #10173211 Report a problem Doorify MLS #10173211 Report a problem | ||
| 6/11/2026 | Pending sale | $799,000$243/sqft |
Source: Doorify MLS #10173211 Report a problem | ||
| 6/11/2026 | Listed for sale | $799,000$243/sqft |
Source: Doorify MLS #10173211 Report a problem | ||
Public tax history
| Year | Property taxes | Tax assessment |
|---|---|---|
| 2025 | $6,059 +0.4% | $701,707 |
| 2024 | $6,034 +21.6% | $701,707 +53.2% |
| 2023 | $4,961 +3.6% | $458,137 |
| 2022 | $4,790 +1.9% | $458,137 |
| 2021 | $4,700 | $458,137 |
| 2020 | $4,700 -2.8% | $458,137 +14.5% |
| 2019 | $4,836 | $400,230 |
| 2018 | $4,836 +14.8% | $400,230 |
| 2017 | $4,212 +527.3% | $400,230 +515.7% |
| 2016 | $671 | $65,000 |
Find assessor info on the county website
Neighborhood: 27539
Nearby homes
- $732,5003 bd3 ba2.9k sqft337 Ironcreek Pl, Apex, NC 27539Off Market
- $900,3005 bd5 ba3.5k sqft328 Ironcreek Pl, Apex, NC 27539Off Market
- $600871 sqft330 Ironcreek Pl, Apex, NC 27539Off Market
- $802,6006 bd5 ba3.5k sqft324 Ironcreek Pl, Apex, NC 27539Off Market
- $858,9006 bd5 ba3.8k sqft333 Ironcreek Pl, Apex, NC 27539Off Market
- $1,018,9006 bd6 ba4.6k sqft5620 Lockley Rd, Apex, NC 27539Off Market
- $918,500-- bd3 ba4.4k sqft5624 Lockley Rd, Apex, NC 27539Off Market
- $988,3006 bd6 ba4.1k sqft5616 Lockley Rd, Apex, NC 27539Off Market
Nearby schools
GreatSchools rating
- 9/10Holly Ridge ElementaryGrades: PK-5Distance: 1.1 mi
- 9/10Holly Ridge MiddleGrades: 6-8Distance: 1.1 mi
- 7/10Middle Creek HighGrades: 9-12Distance: 3.2 mi
Schools provided by the listing agent
- Elementary: Wake County Schools
- Middle: Wake County Schools
- High: Wake County Schools
Source: Doorify MLS. This data may not be complete. We recommend contacting the local school district to confirm school assignments for this home.
Get a cash offer in 3 minutes
Find out how much your home could sell for in as little as 3 minutes with a no-obligation cash offer.
Estimated market value
$797,300
Get a cash offer in 3 minutes
Find out how much your home could sell for in as little as 3 minutes with a no-obligation cash offer.
Estimated market value
$797,300
- North Carolina
- Wake County
- Apex
- 27539
- 341 Ironcreek Pl
