Skip main navigation
Off market
  • $1,010,500

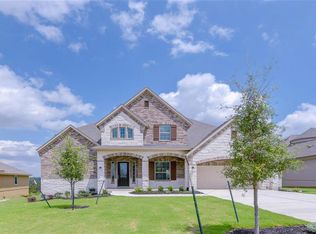
    341 Jacksdaw Dr, Austin, TX 78737

    4beds
    3baths
    3,952sqft
    SingleFamily
    Built in 2017
    0.28 Acres Lot
    $1,010,500 Zestimate®
    $256/sqft
    $4,196 Estimated rent

    Home value

    $1,010,500

    $920,000 - $1.10M

    $4,196/mo

    Zestimate® history
    Loading
    Loading...

    Owner options

    List your home for rent

    $4,196/mo

    Rent Zestimate®

    Find your next renter with Zillow Rental Manager. Plus, with online applications, you can quickly screen prospective tenants – for free.

    Learn more

    $4,196/mo

    Rent Zestimate®

    Refinance and save

    $6,818/mo

    Est. payment

    Refinancing to a lower rate could help reduce your monthly payments and save thousands over the life of the loan.

    See today's rates

    $6,818/mo

    Est. payment

    Explore your selling options

    Work with a Zillow partner agent

    Leverage their expertise and Zillow's premium Showcase listings to get your home seen by more buyers.

    Get started

    List with your own agent

    Get your home in front of millions of buyers by listing it on Zillow.

    Learn how to do it

    Sell it yourself

    Take full control of how buyers see your home on Zillow by listing For Sale by Owner (FSBO).

    List your home

    What's special

    Remember that saying that your home is your castle? It's never been truer than with the Bevington floor plan. Look at Austin new homes for sale and you'll find some really nice houses. But this new house floor plan has that special something discerning homebuyers look for. It's among the best in Hays County homes. Big and spacious, this home offers five bedrooms and well-appointed living space to make your own. As your Austin homebuilder, we listen to buyers and incorporate those things they want most in a home. Open airiness, elegant architectural treatments, designer kitchens, sumptuous master bedrooms and good-sized guest bedrooms with lots of closet space. You'll find all of this in Bevington, plus other touches that go above and beyond expectations. Grand Entrance When you walk through the door into the elegant high-ceilinged foyer, you see quality at every turn. On one side a study or home office. Across the foyer is a large dining room, the perfect setting for a formal dinner party. A graceful staircase curves from the foyer up to the second level. Like the foyer, the spacious family room is topped by a two-story ceiling. The extended covered patio can be seen through a bank of tall windows. The family room shares open spaces with the kitchen and breakfast nook. Gourmet Kitchen Everything about your new kitchen says quality. Polished granite tops a long stretch of counters as well as the large working island with curved breakfast bar. Stainless steel appliances gleam, complementing the tall cabinets to perfection. The breakfast nook comes with a lovely bay window. A passageway leads from the kitchen to the dining room. It features both a food pantry and a butler's pantry, which makes serving formal dinners that much easier. Downstairs Master Suite Convenient and private, your roomy master suite is situated on the first floor.

    This property is off market, which means it's not currently listed for sale or rent on Zillow. This may be different from what's available on other websites or public sources.

    Facts & features

    Interior

    Bedrooms & bathrooms
    • Bedrooms: 4
    • Bathrooms: 3
    Heating
    • Other
    Cooling
    • Central
    Interior area
    • Total interior livable area: 3,952 sqft

    Property

    Parking
    • Parking features: Garage - Attached
    Lot
    • Size: 0.28 Acres
    Details
    • Parcel number: 116804000E008004

    Construction

    Type & style
    • Home type: SingleFamily
    Materials
    • Foundation: Slab
    • Roof: Composition
    Condition
    • Year built: 2017

    Community & HOA

    HOA
    • Has HOA: Yes
    • HOA fee: $38 monthly
    Location
    • Region: Austin

    Financial & listing details

    • Price per square foot: $256/sqft
    • Tax assessed value: $975,570

    Price history

    Price history is unavailable.

    Public tax history

    YearProperty taxesTax assessment
    2025-- $975,570 +5.9%
    2024$14,504 +5.3%$920,839 +10%
    2023$13,773 -16.5%$837,126 +10%
    2022$16,485 -3.9%$761,024 +10%
    2021$17,156 -0.4%$691,840 +5.3%
    2020$17,224 +1.3%$657,270 +5.2%
    2019$17,008 -11.9%$624,990 -4.9%
    2018$19,296 +1354.2%$656,950 +1359.9%
    2017$1,327 -0.5%$45,000
    2016$1,334 $45,000
    Find assessor info on the county website

    Neighborhood: 78737

    Nearby schools

    GreatSchools rating
    Get a cash offer in 3 minutes
    Find out how much your home could sell for in as little as 3 minutes with a no-obligation cash offer.
    Estimated market value
    $1,010,500
    Get a cash offer in 3 minutes
    Find out how much your home could sell for in as little as 3 minutes with a no-obligation cash offer.
    Estimated market value
    $1,010,500