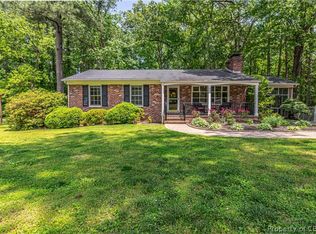
Looking for an ideal home and location in Kilmarnock, I think you have found it! This Keith Avenue brick/vinyl home is located on a beautiful landscaped corner lot with great landscaping and a supper location. Enjoy a nice cozy living room, White kitchen with great cooks area, great storage and an ideal dining area with fireplace. Off Kitchen and Dining area is a spacious family room with direct outside access to the deck with covered gazebo for enjoying the outdoors. The house offers three nice size bedrooms, two baths and a one car garage and storage area. A big bonus is also a "new" roof put on in the last two weeks. The charming yard offers room for gardens and flowers plus a delightful garden house. You'll totally enjoy the neighborhood, being within walking distance to Kilmarnock and only minutes to the hospital, YMCA and all the amenities around the Northern Neck area. If you're looking for a special in-town home with a great location, you'll need to make this a property a must to visit. I am sure you won't be disappointed. Call today for a tour.
Sold for $399,000
$399,000
341 Keith Ave, Kilmarnock, VA 22482
3beds
2,050sqft
Single Family Residence
Built in 1971
0.43 Acres Lot
$383,900 Zestimate®
$195/sqft
$1,905 Estimated rent
Home value
$383,900
$365,000 - $403,000
$1,905/mo
Zestimate® history
Owner options
List your home for rent
$1,905/mo
Rent Zestimate®
Find your next renter with Zillow Rental Manager. Plus, with online applications, you can quickly screen prospective tenants – for free.
$1,905/mo
Rent Zestimate®
Refinance and save
$2,311/mo
Est. payment
Refinancing to a lower rate could help reduce your monthly payments and save thousands over the life of the loan.
$2,311/mo
Est. payment
Explore your selling options
Work with a Zillow partner agent
Leverage their expertise and Zillow's premium Showcase listings to get your home seen by more buyers.
Get startedList with your own agent
Get your home in front of millions of buyers by listing it on Zillow.
Learn how to do itSell it yourself
Take full control of how buyers see your home on Zillow by listing For Sale by Owner (FSBO).
List your homeWhat's special
Great storageBeautiful landscaped corner lotDelightful garden houseThree nice size bedroomsTwo bathsGreat landscaping
Zillow last checked:
Listing updated:
Listed by:
Sandra H. Hargett 804-436-3454,
Liz Moore & Associates
Bought with:
Kelly P Guess, 0225219890
Mason Realty, Inc.
Source: Chesapeake Bay & Rivers AOR,MLS#: 202600919Originating MLS: Chesapeake Bay Area MLS
Facts & features
Interior
Bedrooms & bathrooms
- Bedrooms: 3
- Bathrooms: 2
- Full bathrooms: 2
Primary bedroom
- Level: First
- Dimensions: 0 x 0
Bedroom 2
- Level: First
- Dimensions: 0 x 0
Bedroom 3
- Level: First
- Dimensions: 0 x 0
Family room
- Level: First
- Dimensions: 0 x 0
Foyer
- Level: First
- Dimensions: 0 x 0
Kitchen
- Level: First
- Dimensions: 0 x 0
Laundry
- Level: First
- Dimensions: 0 x 0
Heating
- Electric, Heat Pump
Cooling
- Electric, Heat Pump
Appliances
- Included: Built-In Oven, Dryer, Dishwasher, Electric Water Heater, Microwave, Refrigerator, Washer
- Laundry: Washer Hookup, Dryer Hookup
Features
- Bedroom on Main Level, Ceiling Fan(s), Eat-in Kitchen, En Suite Bathroom, Full Bath on Main Level, Fireplace, High Ceilings, Main Level Primary, Window Treatments
- Flooring: Tile, Wood
- Windows: Window Treatments
- Basement: Crawl Space
- Attic: Pull Down Stairs
- Number of fireplaces: 1
- Fireplace features: Gas
Interior area
- Total interior livable area: 2,050 sqft
- Finished area above ground: 2,050
- Finished area below ground: 0
Property
Parking
- Total spaces: 1
- Parking features: Attached, Driveway, Garage, Unpaved
- Attached garage spaces: 1
- Has uncovered spaces: Yes
Features
- Levels: One
- Stories: 1
- Patio & porch: Deck
- Exterior features: Deck, Storage, Shed, Unpaved Driveway
- Pool features: None
- Fencing: None
Lot
- Size: 0.43 Acres
- Features: Corner Lot
Details
- Parcel number: 23A16F1
Construction
Type & style
- Home type: SingleFamily
- Architectural style: Ranch
- Property subtype: Single Family Residence
Materials
- Brick, Drywall, Vinyl Siding
- Roof: Composition
Condition
- Resale
- New construction: No
- Year built: 1971
Utilities & green energy
- Sewer: Septic Tank
- Water: Public
Community & HOA
Community
- Security: Smoke Detector(s)
- Subdivision: None
Location
- Region: Kilmarnock
Financial & listing details
- Price per square foot: $195/sqft
- Tax assessed value: $288,700
- Annual tax amount: $1,588
- Date on market: 7/31/2026
- Ownership: Individuals
- Ownership type: Sole Proprietor
Price history
| Date | Event | Price |
|---|---|---|
| 8/24/2026 | Sold | $399,000$195/sqft |
Source: Chesapeake Bay & Rivers AOR #202600919 Report a problem | ||
| 7/25/2026 | Pending sale | $399,000$195/sqft |
Source: Chesapeake Bay & Rivers AOR #202600919 Report a problem | ||
| 7/24/2026 | Contingent | $399,000$195/sqft |
Source: Northern Neck AOR #120508 Report a problem | ||
| 6/29/2026 | Price change | $399,000-7%$195/sqft |
Source: Northern Neck AOR #120508 Report a problem | ||
| 5/29/2026 | Listed for sale | $429,000+30%$209/sqft |
Source: Northern Neck AOR #120508 Report a problem | ||
| 8/5/2022 | Sold | $330,000+1.5%$161/sqft |
Source: Northern Neck AOR #112424 Report a problem | ||
| 7/4/2022 | Pending sale | $325,000$159/sqft |
Source: Northern Neck AOR #112424 Report a problem | ||
| 6/30/2022 | Listed for sale | $325,000$159/sqft |
Source: Northern Neck AOR #112424 Report a problem | ||
Public tax history
| Year | Property taxes | Tax assessment |
|---|---|---|
| 2025 | $1,588 | $288,700 |
| 2024 | $1,588 +22.3% | $288,700 +40.1% |
| 2023 | $1,298 | $206,100 |
| 2022 | $1,298 | $206,100 |
| 2021 | $1,298 | $206,100 |
| 2020 | $1,298 +18.1% | $206,100 +10.6% |
| 2018 | $1,099 | $186,300 |
| 2017 | -- | $186,300 |
| 2016 | -- | $186,300 |
| 2015 | -- | $186,300 |
| 2014 | -- | -- |
| 2013 | -- | -- |
| 2012 | -- | -- |
| 2010 | -- | -- |
Find assessor info on the county website
Neighborhood: 22482
Nearby homes
- $--2.99 acres9 Walnut Road, Kilmarnock, VA 22482Off Market
- $262,3003 bd2 ba1.5k sqft329 Keith Ave, Kilmarnock, VA 22482Off Market
- $292,2003 bd2 ba1.4k sqft89 Walnut Rd, Kilmarnock, VA 22482Off Market
- $363,1005 bd4 ba3.4k sqft401 Keith Ave, Kilmarnock, VA 22482Off Market
- $303,4003 bd2 ba1.4k sqft89 Walnut St, Kilmarnock, VA 22482Off Market
- $209,6003 bd1 ba1.2k sqft342 Keith Ave, Kilmarnock, VA 22482Off Market
- $295,0003 bd2 ba1.5k sqft400 Kenmore Ave, Kilmarnock, VA 22482Sold
- $344,7003 bd2 ba1.6k sqft330 Keith Ave, Kilmarnock, VA 22482Off Market
Nearby schools
GreatSchools rating
- 3/10Lancaster Elementary SchoolGrades: K-7Distance: 0.5 mi
- 3/10Lancaster High SchoolGrades: 8-12Distance: 5.7 mi
Schools provided by the listing agent
- Elementary: Lancaster
- Middle: Lancaster
- High: Lancaster
Source: Chesapeake Bay & Rivers AOR. This data may not be complete. We recommend contacting the local school district to confirm school assignments for this home.


Get pre-qualified for a loan
At Zillow Home Loans, we can pre-qualify you in as little as 5 minutes with no impact to your credit score.An equal housing lender. NMLS #10287.
- Virginia
- Lancaster County
- Kilmarnock
- 22482
- 341 Keith Ave
