Welcome to this remodeled exquisite corner unit located in the highly sought-after gated community of The Townhomes at Kensington. This nice maintained two-bedroom, 1.5-bath town home is nestled in the heart of Brandon. Recent updates include a newly renovated bathrooms, brand new flooring upstairs, fresh interior paint, upscale new appliances that makes you feel like you are in a new home. Upon entry, you'll be greeted by an inviting open floor plan that encompasses the living room, dining room, kitchen, and a convenient half bath on the main floor. . Upstairs, the bedrooms feature vaulted ceilings, and a washer and dryer that is conveniently located in the hallway. The HOA fee covers a range of amenities and services, including basic cable, trash, community swimming pool, lawn maintenance, and exterior painting. The property includes assigned parking for the owner and ample visitor parking spaces. This home offers a convenient location with easy access to major transportation routes, including the Crosstown Expressway, US 301, and I-75, making it a breeze to get anywhere in the Tampa Bay area. It's also close to schools, shopping centers, restaurants, the Westfield Brandon Town Center, and much more. NO CDD. All measurements to be verified by buyer. Call today for an appointment!
Sold for $210,000
$210,000
341 KENSINGTON LAKE CIRCLE, BRANDON, FL 33511, BRANDON, FL 33511
2beds
1,159sqft
Townhouse
Built in 1998
1,265 Square Feet Lot
$213,700 Zestimate®
$181/sqft
$1,783 Estimated rent
Home value
$213,700
$203,000 - $224,000
$1,783/mo
Zestimate® history
Owner options
List your home for rent
$1,783/mo
Rent Zestimate®
Find your next renter with Zillow Rental Manager. Plus, with online applications, you can quickly screen prospective tenants – for free.
$1,783/mo
Rent Zestimate®
Refinance and save
$1,870/mo
Est. payment
Refinancing to a lower rate could help reduce your monthly payments and save thousands over the life of the loan.
$1,870/mo
Est. payment
Explore your selling options
Work with a Zillow partner agent
Leverage their expertise and Zillow's premium Showcase listings to get your home seen by more buyers.
Get startedList with your own agent
Get your home in front of millions of buyers by listing it on Zillow.
Learn how to do itSell it yourself
Take full control of how buyers see your home on Zillow by listing For Sale by Owner (FSBO).
List your homeWhat's special
Zillow last checked:
Listing updated:
Listed by:
Linda Miles 813-230-0199,
RE/MAX BAYSIDE REALTY LLC 813-938-1781
Bought with:
Jill Aubin, 3327941
RE/MAX REALTY UNLIMITED
Source: Stellar MLS,MLS#: TB8361707 Originating MLS: Suncoast Tampa
Originating MLS: Suncoast Tampa
Facts & features
Interior
Bedrooms & bathrooms
- Bedrooms: 2
- Bathrooms: 2
- Full bathrooms: 1
- 1/2 bathrooms: 1
Rooms
- Room types: Dining Room, Living Room, Utility Room
Primary bedroom
- Description: Room4
- Features: Walk-In Closet(s)
- Level: Second
- Area: 150 Square Feet
- Dimensions: 10x15
Bedroom 2
- Description: Room5
- Features: Dual Closets
- Level: Second
- Area: 150 Square Feet
- Dimensions: 10x15
Bathroom 1
- Description: Room6
- Level: Second
- Area: 80 Square Feet
- Dimensions: 8x10
Bathroom 2
- Description: Room7
- Level: First
- Area: 30 Square Feet
- Dimensions: 5x6
Dining room
- Description: Room2
- Level: First
- Area: 100 Square Feet
- Dimensions: 10x10
Kitchen
- Description: Room3
- Features: Walk-In Closet(s)
- Level: First
- Area: 60 Square Feet
- Dimensions: 10x6
Living room
- Description: Room1
- Level: First
- Area: 200 Square Feet
- Dimensions: 10x20
Heating
- Central, Electric
Cooling
- Central Air
Appliances
- Included: Dishwasher, Disposal, Dryer, Electric Water Heater, Microwave, Range, Refrigerator, Washer
- Laundry: Inside, Laundry Closet, Upper Level
Features
- Ceiling Fan(s), Open Floorplan, PrimaryBedroom Upstairs, Solid Surface Counters, Solid Wood Cabinets, Split Bedroom
- Flooring: Ceramic Tile, Luxury Vinyl
- Doors: Sliding Doors
- Windows: Blinds
- Has fireplace: No
- Common walls with other units/homes: End Unit
Interior area
- Total structure area: 1,183
- Total interior livable area: 1,159 sqft
Property
Parking
- Parking features: Assigned, Open
- Has uncovered spaces: Yes
Features
- Levels: Two
- Stories: 2
- Patio & porch: Front Porch
- Has view: Yes
- View description: Water, Pond
- Has water view: Yes
- Water view: Water,Pond
- Waterfront features: Pond
Lot
- Size: 1,265 Square Feet
- Features: Mountainous, Sidewalk
- Residential vegetation: Trees/Landscaped
Details
- Parcel number: U2829202HG00000200001.0
- Zoning: PD
- Special conditions: None
Construction
Type & style
- Home type: Townhouse
- Architectural style: Contemporary
- Property subtype: Townhouse
Materials
- Metal Frame, Stucco, Wood Frame (FSC Certified)
- Foundation: Slab
- Roof: Shingle
Condition
- New construction: No
- Year built: 1998
Utilities & green energy
- Sewer: Public Sewer
- Water: Public
- Utilities for property: BB/HS Internet Available, Cable Available, Public, Sewer Connected, Street Lights, Underground Utilities, Water Connected
Community & HOA
Community
- Features: Buyer Approval Required, Deed Restrictions, Gated Community - No Guard, Pool, Sidewalks
- Pet fee: $0 monthly
- Subdivision: THE TOWNHOMES AT KENSINGTON
HOA
- Has HOA: Yes
- Amenities included: Cable TV, Pool
- Services included: Cable TV, Community Pool, Maintenance Structure, Maintenance Grounds, Pool Maintenance, Sewer, Trash
- HOA fee: $331 monthly
- HOA name: HARBECK HOSPITALITY/BECKY
- HOA phone: 727-386-5575
Location
- Region: Brandon
Financial & listing details
- Price per square foot: $181/sqft
- Tax assessed value: $165,585
- Annual tax amount: $2,531
- Date on market: 3/13/2025
- Cumulative days on market: 8 days
- Listing terms: Cash,Conventional,FHA,VA Loan
- Ownership: Fee Simple
- Total actual rent: 0
- Road surface type: Paved, Asphalt
Price history
| Date | Event | Price |
|---|---|---|
| 6/7/2026 | Listing removed | $219,000$189/sqft |
Source:  Stellar MLS #TB8504367 Report a problem Stellar MLS #TB8504367 Report a problem | ||
| 5/2/2026 | Listed for sale | $219,000+4.3%$189/sqft |
Source: Stellar MLS #TB8504367 Report a problem | ||
| 4/17/2025 | Sold | $210,000-4.5%$181/sqft |
Source: Stellar MLS #TB8361707 Report a problem | ||
| 3/21/2025 | Pending sale | $220,000$190/sqft |
Source: Stellar MLS #TB8361707 Report a problem | ||
| 3/14/2025 | Listed for sale | $220,000+254.8%$190/sqft |
Source: Stellar MLS #TB8361707 Report a problem | ||
| 6/14/2013 | Sold | $62,000-4.6%$53/sqft |
Source: Stellar MLS #W7526615 Report a problem | ||
| 2/6/2013 | Price change | $65,000-7.1%$56/sqft |
Source: Florida Luxury Realty #W7526615 Report a problem | ||
| 1/3/2013 | Listed for sale | $70,000-2.8%$60/sqft |
Source: Florida Luxury Realty #W7526615 Report a problem | ||
| 1/8/1999 | Sold | $72,000$62/sqft |
Source: Public Record Report a problem | ||
Public tax history
| Year | Property taxes | Tax assessment |
|---|---|---|
| 2025 | $2,838 +12.1% | $165,585 +23.3% |
| 2024 | $2,531 +9.4% | $134,313 +10% |
| 2023 | $2,314 +9.8% | $122,103 +10% |
| 2022 | $2,108 +15.1% | $111,003 +10% |
| 2021 | $1,832 -9.5% | $100,912 -0.9% |
| 2020 | $2,023 +6% | $101,837 +10% |
| 2019 | $1,909 | $92,579 -2.6% |
| 2018 | $1,909 +3.1% | $95,038 +24.2% |
| 2017 | $1,853 +12% | $76,512 +5.6% |
| 2016 | $1,654 +3.6% | $72,484 +10% |
| 2015 | $1,597 +10.7% | $65,895 +4% |
| 2014 | $1,443 | $63,351 +30.9% |
| 2013 | $1,443 +202.5% | $48,402 +23.9% |
| 2012 | $477 -21.2% | $39,053 -12.7% |
| 2011 | $606 -14.7% | $44,759 -10.8% |
| 2010 | $710 -28.6% | $50,151 -37% |
| 2009 | $995 -6.9% | $79,630 -4.2% |
| 2008 | $1,068 -19.2% | $83,134 +3% |
| 2007 | $1,322 -4.6% | $80,713 +2.5% |
| 2006 | $1,385 +0.9% | $78,744 +3% |
| 2005 | $1,373 | $76,450 +3% |
| 2004 | -- | $74,223 +1.9% |
| 2003 | -- | $72,839 +2.4% |
| 2002 | -- | $71,132 |
| 2001 | -- | $71,132 |
| 2000 | $1,912 | $71,132 |
Find assessor info on the county website
Neighborhood: 33511
Nearby homes
- $199,4002 bd1 ba1.1k sqft335 Kensington Lake Cir, Brandon, FL 33511Off Market

- $233,1002 bd3 ba1.3k sqft343 Kensington Lake Cir, Brandon, FL 33511Off Market
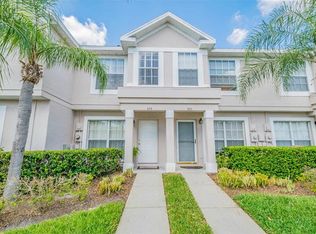
- $214,6002 bd3 ba1.3k sqft345 Kensington Lake Cir, Brandon, FL 33511Off Market

- $201,0002 bd2 ba1.1k sqft339 Kensington Lake Cir, Brandon, FL 33511Off Market

- $231,2002 bd2 ba1.3k sqft333 Kensington Lake Cir, Brandon, FL 33511Off Market
- $1,7002 bd3 ba1.1k sqft337 Kensington Lake Cir, Brandon, FL 33511For Rent
- $216,0002 bd2 ba1.3k sqft331 Kensington Lake Cir, Brandon, FL 33511Off Market
- $231,1002 bd2 ba1.4k sqft349 Kensington Lake Cir, Brandon, FL 33511Off Market
Nearby schools
GreatSchools rating
- 7/10Lamb ElementaryGrades: PK-5Distance: 4.2 mi
- 2/10Giunta Middle SchoolGrades: 6-8Distance: 3.2 mi
- 3/10Spoto High SchoolGrades: 9-12Distance: 4 mi
Schools provided by the listing agent
- Elementary: Lamb Elementary
- Middle: McLane-HB
- High: Spoto High-HB
Source: Stellar MLS. This data may not be complete. We recommend contacting the local school district to confirm school assignments for this home.
Get a cash offer in 3 minutes
Find out how much your home could sell for in as little as 3 minutes with a no-obligation cash offer.
Estimated market value
$213,700
Get a cash offer in 3 minutes
Find out how much your home could sell for in as little as 3 minutes with a no-obligation cash offer.
Estimated market value
$213,700
- Florida
- Hillsborough County
- Brandon
- 33511
- 341 KENSINGTON LAKE CIRCLE, BRANDON, FL 33511
Nearby cities
Nearby neighborhoods
Nearby zip codes
Other Brandon Topics
