Welcome to 341 Keswick Drive—a delightful retreat tucked away in the peaceful Keswick Subdivision of Chatsworth, GA. This charming 4-bedroom, 2-bathroom home which includes a spacious bonus room serving as a bedroom blends timeless style with everyday comfort, making it the perfect place to put down roots. Step through the front door and into a welcoming foyer that flows effortlessly into an open-concept living space. Warm hardwood floors set the tone, and natural light dances through the formal dining room—just waiting for your next gathering or holiday celebration. The cozy living room invites you to kick back and relax, with a beautiful stone natural gas fireplace that adds charm, character, and just the right amount of warmth. The heart of the home is the bright, inviting kitchen, complete with a cheerful breakfast nook, sleek new stove, and stylish tile floors. Just off the kitchen, the laundry room offers convenience and functionality with a handy utility sink—making daily tasks feel like less of a chore. At the end of the day, retreat to your spacious master suite, a true sanctuary featuring two walk-in closets and a luxurious en-suite bathroom with double vanities and a gorgeously tiled walk-in shower. Unwind outside on the private back deck—ideal for sipping your morning coffee or enjoying peaceful evenings with friends and family under the stars. 341 Keswick Drive isn't just a house—it's a place to make memories, feel at home, and live with ease and style. Come see it for yourself—you just might fall in love. Schedule your showing today!
Sold for $400,000
$400,000
341 Keswick Dr, Chatsworth, GA 30705
4beds
2,570sqft
Single Family Residence
Built in 2004
0.59 Acres Lot
$404,800 Zestimate®
$156/sqft
$1,687 Estimated rent
Home value
$404,800
Estimated sales range
Not available
$1,687/mo
Zestimate® history
Owner options
List your home for rent
$1,687/mo
Rent Zestimate®
Find your next renter with Zillow Rental Manager. Plus, with online applications, you can quickly screen prospective tenants – for free.
$1,687/mo
Rent Zestimate®
Refinance and save
$2,402/mo
Est. payment
Refinancing to a lower rate could help reduce your monthly payments and save thousands over the life of the loan.
$2,402/mo
Est. payment
Explore your selling options
Work with a Zillow partner agent
Leverage their expertise and Zillow's premium Showcase listings to get your home seen by more buyers.
Get startedList with your own agent
Get your home in front of millions of buyers by listing it on Zillow.
Learn how to do itSell it yourself
Take full control of how buyers see your home on Zillow by listing For Sale by Owner (FSBO).
List your homeWhat's special
Stylish tile floorsPrivate back deckWarm hardwood floorsOpen-concept living spaceBright inviting kitchenNatural lightCheerful breakfast nook
Zillow last checked:
Listing updated:
Listed by:
April Schneller 706-463-1193,
Coldwell Banker Kinard Realty - Ga
Bought with:
Angie West, 327103
Keller Williams Realty Greater Dalton
Source: Greater Chattanooga Realtors,MLS#: 1516228
Facts & features
Interior
Bedrooms & bathrooms
- Bedrooms: 4
- Bathrooms: 2
- Full bathrooms: 2
Heating
- Ceiling
Cooling
- Central Air
Appliances
- Included: Cooktop, Convection Oven, Dishwasher, Microwave
- Laundry: Lower Level, Laundry Room
Features
- Ceiling Fan(s), Crown Molding, Double Vanity, High Ceilings, His and Hers Closets, Open Floorplan, Pantry, Storage, Tray Ceiling(s), Vaulted Ceiling(s), Walk-In Closet(s), Double Shower, Tub/shower Combo, Breakfast Room
- Flooring: Carpet, Tile, Engineered Hardwood
- Windows: Vinyl Frames
- Has basement: No
- Has fireplace: Yes
- Fireplace features: Den
Interior area
- Total structure area: 2,570
- Total interior livable area: 2,570 sqft
- Finished area above ground: 2,570
Property
Parking
- Total spaces: 2
- Parking features: Concrete, Driveway, Garage, Garage Door Opener, Garage Faces Side, Kitchen Level
- Attached garage spaces: 2
Accessibility
- Accessibility features: Accessible Hallway(s)
Features
- Levels: One and One Half
- Stories: 2
- Patio & porch: Covered, Front Porch, Porch - Covered
- Exterior features: None
- Pool features: Association, In Ground
- Spa features: None
- Fencing: None
Lot
- Size: 0.59 Acres
- Dimensions: 25,700.4
- Features: Back Yard, Cleared, Close to Clubhouse, Front Yard, Landscaped, Level
Details
- Additional structures: Gazebo
- Parcel number: 0029d 043
- Special conditions: Standard
- Other equipment: Call Listing Agent
Construction
Type & style
- Home type: SingleFamily
- Architectural style: Ranch
- Property subtype: Single Family Residence
Materials
- Brick, Vinyl Siding
- Foundation: Block
- Roof: Shingle
Condition
- New construction: No
- Year built: 2004
Utilities & green energy
- Sewer: Septic Tank
- Water: Public
- Utilities for property: Cable Connected, Electricity Connected, Phone Connected, Water Connected
Community & HOA
Community
- Features: None
- Subdivision: None
HOA
- Has HOA: No
Location
- Region: Chatsworth
Financial & listing details
- Price per square foot: $156/sqft
- Tax assessed value: $369,900
- Annual tax amount: $3,301
- Date on market: 7/8/2025
- Listing terms: Cash,Conventional,FHA,USDA Loan,VA Loan
- Road surface type: Asphalt
Price history
| Date | Event | Price |
|---|---|---|
| 8/8/2025 | Sold | $400,000+0.3%$156/sqft |
Source: Greater Chattanooga Realtors #1516228 Report a problem | ||
| 7/16/2025 | Pending sale | $399,000$155/sqft |
Source: Greater Chattanooga Realtors #1516228 Report a problem | ||
| 7/8/2025 | Listed for sale | $399,000$155/sqft |
Source: Greater Chattanooga Realtors #1516228 Report a problem | ||
| 7/2/2025 | Listing removed | $399,000$155/sqft |
Source:  Carpet Capital AOR #129813 Report a problem Carpet Capital AOR #129813 Report a problem | ||
| 6/21/2025 | Price change | $399,000-9.1%$155/sqft |
Source: Greater Chattanooga Realtors #1508537 Report a problem | ||
| 4/25/2025 | Price change | $439,000-2.4%$171/sqft |
Source: Greater Chattanooga Realtors #1508537 Report a problem | ||
| 3/5/2025 | Listed for sale | $449,900+143.3%$175/sqft |
Source: Greater Chattanooga Realtors #1508537 Report a problem | ||
| 3/24/2009 | Sold | $184,900-0.6%$72/sqft |
Source: Carpet Capital AOR #91609 Report a problem | ||
| 8/5/2008 | Sold | $185,968-20.2%$72/sqft |
Source: Public Record Report a problem | ||
| 6/21/2006 | Sold | $233,000$91/sqft |
Source: Public Record Report a problem | ||
Public tax history
| Year | Property taxes | Tax assessment |
|---|---|---|
| 2025 | $2,057 0% | $147,960 +2.6% |
| 2024 | $2,058 +4.7% | $144,240 +2.7% |
| 2023 | $1,966 +23.5% | $140,400 +14.8% |
| 2022 | $1,592 +31.1% | $122,280 +17.4% |
| 2021 | $1,214 +31.1% | $104,200 +11.8% |
| 2020 | $926 | $93,200 |
| 2019 | $926 -2.6% | $93,200 |
| 2018 | $951 | $93,200 +7.3% |
| 2017 | $951 | $86,840 +9.9% |
| 2016 | -- | $79,000 |
| 2015 | -- | $79,000 |
| 2014 | -- | $79,000 |
| 2013 | -- | $79,000 |
| 2012 | -- | -- |
| 2011 | -- | -- |
| 2010 | -- | -- |
| 2009 | -- | -- |
Find assessor info on the county website
Neighborhood: 30705
Nearby homes
- $496,900-- bd3 ba3.3k sqft36 Wessex Ln, Chatsworth, GA 30705Off Market
- $32,000-- bd-- ba-- sqft391 Keswick Dr, Chatsworth, GA 30705Sold
- $23,500-- bd-- ba-- sqftWessex Ln, Chatsworth, GA 30705Off Market
- $521,4004 bd2 ba6.8k sqft297 Keswick Dr, Chatsworth, GA 30705Off Market
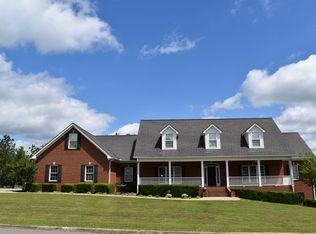
- $490,4004 bd4 ba3.1k sqft78 Wessex Ln, Chatsworth, GA 30705Off Market
- $429,600-- bd2 ba2.2k sqft304 Keswick Dr, Chatsworth, GA 30705Off Market
- $23,500-- bd-- ba-- sqftKeswick Dr, Chatsworth, GA 30705Off Market
- $23,500-- bd-- ba-- sqftKeswick Dr, Chatsworth, GA 30705Off Market
Nearby schools
GreatSchools rating
- 7/10Chatsworth Elementary SchoolGrades: PK-6Distance: 2.5 mi
- 4/10Gladden Middle SchoolGrades: 7-8Distance: 2.1 mi
- 5/10Murray County High SchoolGrades: 9-12Distance: 1.7 mi
Schools provided by the listing agent
- Elementary: Chatsworth Elementary
- Middle: Gladeville Middle School
- High: Murray County
Source: Greater Chattanooga Realtors. This data may not be complete. We recommend contacting the local school district to confirm school assignments for this home.
Get a cash offer in 3 minutes
Find out how much your home could sell for in as little as 3 minutes with a no-obligation cash offer.
Estimated market value
$404,800
Get a cash offer in 3 minutes
Find out how much your home could sell for in as little as 3 minutes with a no-obligation cash offer.
Estimated market value
$404,800
- Georgia
- Murray County
- Chatsworth
- 30705
- 341 Keswick Dr
Nearby cities
Nearby neighborhoods
Nearby zip codes
Other Chatsworth Topics
