Welcome to this charming 3-bedroom, 2.5-bath home perfectly located in one of Corona’s most desirable neighborhoods! This home offers a bright and spacious open floor plan with a cozy living room creating an inviting space for family gatherings and entertaining. Upstairs, you’ll find three comfortable bedrooms, including a spacious primary suite with a private bath. The additional bedrooms are perfect for family, guests, or a home office. The backyard provides a great space for relaxation, barbecues, or play. Conveniently situated near top-rated schools, popular restaurants, grocery stores, and shopping centers, this home offers the perfect blend of comfort and convenience!
Sold for $730,000
Street View
Listed by: Elevate Real Estate Agency • Christopher Reihanifam • Contact: 951-280-9832
Bought with: Re/Max Partners
$730,000
341 Kilworth Dr, Corona, CA 92882
3beds
1,407sqft
Single Family Residence
Built in 1997
4,356 Square Feet Lot
$738,900 Zestimate®
$519/sqft
$3,335 Estimated rent
Home value
$738,900
$672,000 - $813,000
$3,335/mo
Zestimate® history
Owner options
List your home for rent
$3,335/mo
Rent Zestimate®
Find your next renter with Zillow Rental Manager. Plus, with online applications, you can quickly screen prospective tenants – for free.
$3,335/mo
Rent Zestimate®
Refinance and save
$4,758/mo
Est. payment
Refinancing to a lower rate could help reduce your monthly payments and save thousands over the life of the loan.
$4,758/mo
Est. payment
Explore your selling options
Work with a Zillow partner agent
Leverage their expertise and Zillow's premium Showcase listings to get your home seen by more buyers.
Get startedList with your own agent
Get your home in front of millions of buyers by listing it on Zillow.
Learn how to do itSell it yourself
Take full control of how buyers see your home on Zillow by listing For Sale by Owner (FSBO).
List your homeWhat's special
Private bathSpacious primary suite
Zillow last checked:
Listing updated:
Listed by:
Christopher Reihanifam DRE #01921158 9493313096,
Elevate Real Estate Agency
Bought with:
Shelly Larez, DRE #01960402
Re/Max Partners
Source: CRMLS,MLS#: SW25234157 Originating MLS: California Regional MLS
Originating MLS: California Regional MLSFacts & features
Interior
Bedrooms & bathrooms
- Bedrooms: 3
- Bathrooms: 3
- Full bathrooms: 2
- 1/2 bathrooms: 1
Rooms
- Room types: Bedroom, Entry/Foyer, Kitchen, Laundry, Living Room
Bedroom
- Features: All Bedrooms Up
Bathroom
- Features: Bathtub, Separate Shower
Kitchen
- Features: Tile Counters, Utility Sink
Heating
- Central
Cooling
- Central Air
Appliances
- Included: Dishwasher, Gas Range, Microwave
- Laundry: Washer Hookup, Electric Dryer Hookup, Gas Dryer Hookup, Inside, Laundry Closet
Features
- Eat-in Kitchen, All Bedrooms Up
- Flooring: Tile
- Has fireplace: Yes
- Fireplace features: Family Room, Gas
- Common walls with other units/homes: No Common Walls
Interior area
- Total interior livable area: 1,407 sqft
Property
Parking
- Total spaces: 2
- Parking features: Garage - Attached
- Attached garage spaces: 2
Features
- Levels: Two
- Stories: 2
- Entry location: front
- Patio & porch: Front Porch
- Pool features: Community, Association
- Has spa: Yes
- Spa features: Association, Community
- Has view: Yes
- View description: Hills, Mountain(s)
Lot
- Size: 4,356 Square Feet
- Features: 0-1 Unit/Acre, Back Yard, Front Yard, Sprinklers In Rear, Sprinklers In Front, Yard
Details
- Parcel number: 114082009
- Special conditions: Standard
Construction
Type & style
- Home type: SingleFamily
- Property subtype: Single Family Residence
Condition
- New construction: No
- Year built: 1997
Utilities & green energy
- Sewer: Public Sewer
- Water: Public
- Utilities for property: Cable Available, Electricity Connected, Natural Gas Connected, Phone Available, Water Connected
Community & HOA
Community
- Features: Biking, Curbs, Park, Street Lights, Suburban, Sidewalks, Pool
- Security: Carbon Monoxide Detector(s)
- Subdivision: Mountain Gate
HOA
- Has HOA: Yes
- Amenities included: Pool, Spa/Hot Tub
- HOA fee: $95 monthly
- HOA name: Heather Ridge
- HOA phone: 951-371-2727
Location
- Region: Corona
Financial & listing details
- Price per square foot: $519/sqft
- Tax assessed value: $514,822
- Annual tax amount: $6,255
- Date on market: 10/7/2025
- Cumulative days on market: 7 days
- Listing terms: Cash,Conventional,Submit,VA Loan
- Road surface type: Paved
Price history
| Date | Event | Price |
|---|---|---|
| 11/17/2025 | Sold | $730,000+1.5%$519/sqft |
Source:  CRMLS #SW25234157 Report a problem CRMLS #SW25234157 Report a problem | ||
| 10/19/2025 | Pending sale | $719,000$511/sqft |
Source: CRMLS #SW25234157 Report a problem | ||
| 10/7/2025 | Listed for sale | $719,000+67.2%$511/sqft |
Source: CRMLS #SW25234157 Report a problem | ||
| 6/22/2017 | Sold | $430,000+1.7%$306/sqft |
Source: Public Record Report a problem | ||
| 5/26/2017 | Pending sale | $423,000$301/sqft |
Source: Keller Williams Realty #IG17109933 Report a problem | ||
| 5/18/2017 | Listed for sale | $423,000+11.3%$301/sqft |
Source: Keller Williams Realty #IG17109933 Report a problem | ||
| 4/14/2004 | Sold | $380,000+43.4%$270/sqft |
Source: Public Record Report a problem | ||
| 12/30/2002 | Sold | $265,000+89.3%$188/sqft |
Source: Public Record Report a problem | ||
| 12/23/1997 | Sold | $140,000$100/sqft |
Source: Public Record Report a problem | ||
Public tax history
| Year | Property taxes | Tax assessment |
|---|---|---|
| 2025 | $6,255 +3.2% | $514,822 +2% |
| 2024 | $6,064 +1.3% | $504,729 +2% |
| 2023 | $5,986 +1.7% | $494,833 +2% |
| 2022 | $5,885 +4.8% | $485,131 +5.2% |
| 2021 | $5,614 +1% | $461,045 +1% |
| 2020 | $5,557 -1.6% | $456,318 +2% |
| 2019 | $5,650 -10.1% | $447,372 +2% |
| 2018 | $6,287 +4.5% | $438,600 +5.2% |
| 2017 | $6,016 | $417,000 +7.2% |
| 2016 | $6,016 +9.9% | $389,000 +6% |
| 2015 | $5,475 +3% | $367,000 +3.7% |
| 2014 | $5,316 | $354,000 +27.3% |
| 2013 | -- | $278,000 +6.1% |
| 2012 | -- | $262,000 -3.3% |
| 2011 | -- | $271,000 +6.7% |
| 2010 | -- | $254,000 +2% |
| 2009 | -- | $249,000 -31.4% |
| 2008 | -- | $363,000 -10% |
| 2007 | -- | $403,258 +2% |
| 2006 | -- | $395,352 +2% |
| 2005 | -- | $387,600 +150.9% |
| 2003 | -- | $154,456 +2% |
| 2002 | -- | $151,429 +2% |
| 2001 | $2,802 -5% | $148,461 +2% |
| 2000 | $2,951 | $145,551 |
Find assessor info on the county website
Neighborhood: South Corona
Nearby homes
- $713,5003 bd2 ba1.8k sqft361 Kilworth Dr, Corona, CA 92882Off Market
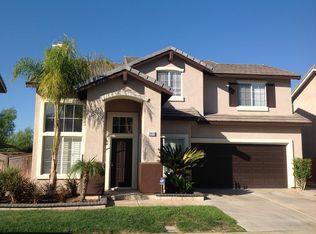
- $652,0004 bd2 ba1.8k sqft321 Kilworth Dr, Corona, CA 92882Off Market

- $736,5003 bd3 ba1.4k sqft301 Kilworth Dr, Corona, CA 92882Off Market
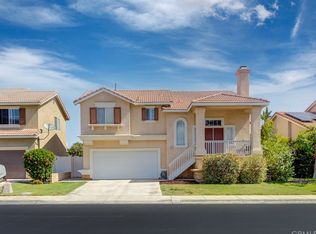
- $619,1004 bd2 ba1.4k sqft381 Kilworth Dr, Corona, CA 92882Off Market
- $603,8003 bd2 ba1.3k sqft340 Kilworth Dr, Corona, CA 92882Off Market
- $677,3004 bd2 ba1.9k sqft304 Roxanne Ln, Corona, CA 92882Off Market
- $683,3004 bd2 ba1.4k sqft360 Kilworth Dr, Corona, CA 92882Off Market
- $723,8004 bd2 ba1 sqft292 Roxanne Ln, Corona, CA 92882Off Market
Nearby schools
GreatSchools rating
- 10/10Dwight D. Eisenhower Elementary SchoolGrades: K-6Distance: 0.6 mi
- 5/10Citrus Hills Intermediate SchoolGrades: 7-8Distance: 0.2 mi
- 8/10Santiago High SchoolGrades: 9-12Distance: 1.7 mi
Get a cash offer in 3 minutes
Find out how much your home could sell for in as little as 3 minutes with a no-obligation cash offer.
Estimated market value
$738,900
Get a cash offer in 3 minutes
Find out how much your home could sell for in as little as 3 minutes with a no-obligation cash offer.
Estimated market value
$738,900
- California
- Riverside County
- Corona
- 92882
- South Corona
- 341 Kilworth Dr
Nearby cities
Nearby neighborhoods
Nearby zip codes
Other Corona Topics
