Looking for a home that is basically ON the golf course??? Well, here's your chance to get a hold of an absolutely stunning home that is just waiting on you to call it your own. This home has been loved and cared for and almost everything has been updated/replaced in 2022. You will have a hard time finding another opportunity like this again. Opportunities like this don't come around everyday. call your favorite agent today and get your showing set up!
Under contract - not showing
$469,000
341 Kimbrough Rd, Clarksville, TN 37043
4beds
2,100sqft
Single Family Residence, Residential
Built in 1972
0.62 Acres Lot
$-- Zestimate®
$223/sqft
$-- HOA
What's special
- 79 days
- 181
- 0
Zillow last checked:
Listing updated:
Listed by:
Adam Davis 315-681-0438,
Byers & Harvey Inc. 931-647-3501
Source: RealTracs MLS as distributed by MLS GRID,MLS#: 3264060
Facts & features
Interior
Bedrooms & bathrooms
- Bedrooms: 4
- Bathrooms: 3
- Full bathrooms: 3
- Main level bedrooms: 4
Bedroom 1
- Features: Suite
- Level: Suite
- Area: 342 Square Feet
- Dimensions: 18x19
Bedroom 2
- Area: 130 Square Feet
- Dimensions: 13x10
Bedroom 3
- Area: 130 Square Feet
- Dimensions: 10x13
Bedroom 4
- Area: 156 Square Feet
- Dimensions: 12x13
Dining room
- Area: 126 Square Feet
- Dimensions: 9x14
Kitchen
- Area: 132 Square Feet
- Dimensions: 12x11
Living room
- Area: 210 Square Feet
- Dimensions: 21x10
Other
- Features: Utility Room
- Level: Utility Room
- Area: 48 Square Feet
- Dimensions: 8x6
Heating
- Natural Gas
Cooling
- Electric
Appliances
- Included: Gas Range, Dishwasher, Refrigerator
Features
- Flooring: Laminate
- Basement: Crawl Space
Interior area
- Total structure area: 2,100
- Total interior livable area: 2,100 sqft
- Finished area above ground: 2,100
Property
Features
- Levels: One
- Stories: 1
Lot
- Size: 0.62 Acres
Details
- Parcel number: 063065L A 02200 00011065L
- Special conditions: Standard
Construction
Type & style
- Home type: SingleFamily
- Property subtype: Single Family Residence, Residential
Materials
- Brick
Condition
- New construction: No
- Year built: 1972
Utilities & green energy
- Sewer: Public Sewer
- Water: Public
- Utilities for property: Electricity Available, Natural Gas Available, Water Available
Community & HOA
Community
- Subdivision: Belmont
HOA
- Has HOA: No
Location
- Region: Clarksville
Financial & listing details
- Price per square foot: $223/sqft
- Tax assessed value: $367,900
- Annual tax amount: $2,778
- Date on market: 7/8/2026
- Electric utility on property: Yes
Estimated market value
Not available
Estimated sales range
Not available
Not available
Price history
| Date | Event | Price |
|---|---|---|
| 7/16/2026 | Pending sale | $469,000$223/sqft |
Source:  RealTracs MLS as distributed by MLS GRID #3264060 Report a problem RealTracs MLS as distributed by MLS GRID #3264060 Report a problem | ||
| 7/16/2026 | Contingent | $469,000$223/sqft |
Source: RealTracs MLS as distributed by MLS GRID #3264060 Report a problem | ||
| 7/11/2026 | Listed for sale | $469,000+14.4%$223/sqft |
Source: RealTracs MLS as distributed by MLS GRID #3264060 Report a problem | ||
| 4/25/2022 | Sold | $410,000+188.7%$195/sqft |
Source: Public Record Report a problem | ||
| 9/1/2021 | Sold | $142,000$68/sqft |
Source: Public Record Report a problem | ||
Public tax history
| Year | Property taxes | Tax assessment |
|---|---|---|
| 2024 | $2,741 +57.3% | $91,975 +122.7% |
| 2023 | $1,743 | $41,300 |
| 2022 | $1,743 +41.1% | $41,300 |
| 2021 | $1,235 -25.6% | $41,300 |
| 2020 | $1,660 +0% | $41,300 |
| 2019 | $1,660 | $41,300 +83.8% |
| 2018 | $1,660 +71% | $22,475 -36.6% |
| 2017 | $971 -28.3% | $35,475 |
| 2016 | $1,354 | $35,475 |
| 2015 | $1,354 -8.2% | $35,475 |
| 2014 | $1,475 +8.9% | $35,475 +14.7% |
| 2013 | $1,354 -0.1% | $30,925 0% |
| 2011 | $1,355 +6.3% | $30,936 |
| 2010 | $1,275 | $30,936 |
| 2009 | $1,275 | $30,936 |
| 2008 | -- | $30,936 +10.3% |
| 2007 | $1,248 +0% | $28,046 |
| 2006 | $1,248 +7.4% | $28,046 +14.5% |
| 2005 | $1,161 +5.6% | $24,502 |
| 2004 | $1,100 | $24,502 |
| 2002 | $1,100 | $24,502 +20.5% |
| 2001 | -- | $20,332 -75% |
| 2000 | -- | $81,328 |
Find assessor info on the county website
Monthly payment
Est. payment
Payment breakdown
Explore the cost of this home by adjusting the details. Changes won't be saved.Climate risks
Neighborhood: Belmont
Nearby schools
Schools provided by the listing agent
- Elementary: Moore Elementary
- Middle: Rossview Middle
- High: Rossview High
Source: RealTracs MLS as distributed by MLS GRID. This data may not be complete. We recommend contacting the local school district to confirm school assignments for this home.
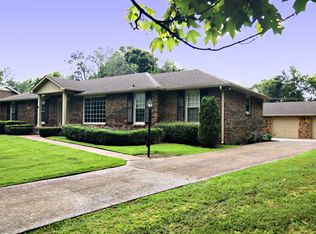
Similar homes
- $419,0003 bd3 ba2.5k sqft111 Vannoak Dr, Clarksville, TN 37043For Sale

 MLS ID #3592557, Bonita Vickrey. RealTracs MLS as distributed by MLS GRID
 - $476,9004 bd3 ba2.7k sqft101 Brumfield Ct, Clarksville, TN 37043For Sale
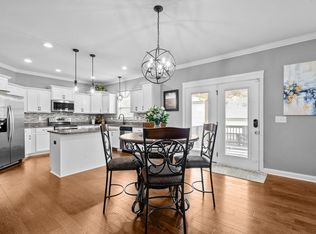 MLS ID #3319230, Morgan Garner. RealTracs MLS as distributed by MLS GRID
 - $475,0003 bd3 ba2.4k sqft1311 Oak Hill Dr, Clarksville, TN 37040For Sale
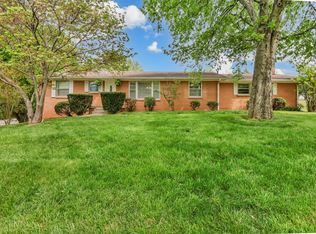 MLS ID #3546727, Kathryn Winn. RealTracs MLS as distributed by MLS GRID
 - $390,0003 bd3 ba2.1k sqft530 Glenstone Springs Dr, Clarksville, TN 37043For Sale
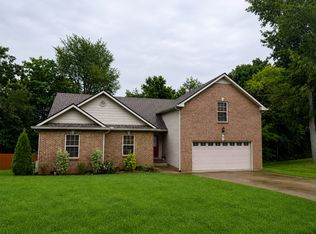 MLS ID #3525693, Amanda L. Bell. RealTracs MLS as distributed by MLS GRID
 - $419,9004 bd3 ba2.2k sqft769 Limestone Way, Clarksville, TN 37043For SaleMLS ID #3513857, Monica Restrepo. RealTracs MLS as distributed by MLS GRID
- $560,0004 bd3 ba2.9k sqft1433 Hereford Blvd, Clarksville, TN 37043For SaleMLS ID #3597829, Debbie Nunn, Broker. RealTracs MLS as distributed by MLS GRID
- $524,9004 bd3 ba3k sqft206 Longwood Ln, Clarksville, TN 37043For SaleMLS ID #3218077, Kyla Trainor. RealTracs MLS as distributed by MLS GRID
- $485,0004 bd3 ba2.4k sqft1115 Chagford Dr, Clarksville, TN 37043For SaleMLS ID #3520298, Vicki Mayfield. RealTracs MLS as distributed by MLS GRID
- $396,0004 bd3 ba1.9k sqft487 Parkvue Village Way, Clarksville, TN 37043For SaleMLS ID #3508043, Cristen Bell. RealTracs MLS as distributed by MLS GRID
- $349,9003 bd2 ba1.6k sqft625 E Glenridge Ln, Clarksville, TN 37043For SaleMLS ID #3547729, Cinda Perry. RealTracs MLS as distributed by MLS GRID
- $425,0004 bd2 ba2.3k sqft1890 Garwood Dr, Clarksville, TN 37040For SaleMLS ID #3247653, Kim Weyrauch. RealTracs MLS as distributed by MLS GRID
- $675,0004 bd3 ba3.1k sqft534 Pond Apple Rd, Clarksville, TN 37043For SaleMLS ID #3546292, Angie Morales-Link. RealTracs MLS as distributed by MLS GRID
- $638,0004 bd2 ba2.5k sqft455 Stonemeadow Rd, Clarksville, TN 37043For SaleMLS ID #3225535, Melissa D. Hayes. RealTracs MLS as distributed by MLS GRID
- $324,5003 bd3 ba1.9k sqft825 Pollard Rd, Clarksville, TN 37042For SaleMLS ID #3306733, Kyla Trainor. RealTracs MLS as distributed by MLS GRID
- $364,9994 bd3 ba1.6k sqft2594 Alex Overlook Way, Clarksville, TN 37043For SaleMLS ID #3268776, Drake Jenkins. RealTracs MLS as distributed by MLS GRID
- $375,0003 bd2 ba2k sqft357 Sango Rd, Clarksville, TN 37043For SaleMLS ID #3520878, Matt Stell. RealTracs MLS as distributed by MLS GRID
- $435,0003 bd2 ba1.8k sqft814 Willowicke Dr, Clarksville, TN 37043For SaleMLS ID #3309399, Joey H. G. Long. RealTracs MLS as distributed by MLS GRID
- $415,0004 bd3 ba2.5k sqft1520 Eads Ct, Clarksville, TN 37043For SaleMLS ID #3231602, Marion Jewell. RealTracs MLS as distributed by MLS GRID
- $330,0003 bd2 ba1.3k sqft573 Chesterfield Dr, Clarksville, TN 37043For SaleMLS ID #3312151, Sydney B. Hedrick. RealTracs MLS as distributed by MLS GRID
- $485,0004 bd3 ba2.5k sqft4133 Liverworth Rd, Southside, TN 37171For SaleMLS ID #3253650, Angie McCormick. RealTracs MLS as distributed by MLS GRID
