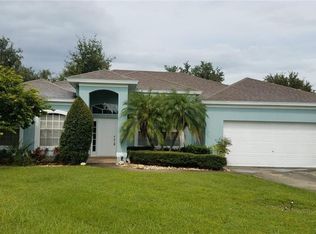
*Price Improvement* Welcome to 341 Lake Amberleigh Drive, a beautifully maintained and purposefully upgraded 4-bedroom, 2-bathroom home located in the highly sought-after gated community of Amberleigh. With over 2,000 square feet of thoughtfully designed living space, a versatile floorplan, and a fully fenced backyard oasis with water views and *No Rear Neighbors*, this home is ideal for entertaining, or just relaxing on the recently added outdoor covered patio after a long day. Perfectly positioned just minutes from Winter Garden Village, Downtown Winter Garden and major commuter routes, and with West Orange High school just outside the gate, this home provides an unbeatable combination of style, location, and value. Whether you're relaxing on the covered patio, entertaining in the formal dining room, or enjoying the nearby parks and trails, this home truly has it all! Property Highlights • Living Space: 2,078 sq ft of spacious comfort, featuring a flexible floorplan that includes formal living and dining areas plus a dedicated office or den • Bedrooms & Baths: Four spacious bedrooms, including a primary suite with tray ceiling, dual sinks, separate tub/shower, and generous storage. • Interior Upgrades: Stylish ceramic tile in common areas and vinyl plank flooring bedrooms; Updated quartz countertops and stainless steel appliances in the kitchen Outdoor Oasis • Outdoor Living: This private backyard is fully fenced and offers water views and a charming recently added covered patio perfect for outdoor dining, entertaining, or simply relaxing Parking & Community • Garage: Attached 2 car garage, oversized driveway, plus street parking available • HOA & Amenities: Gated community offering enhanced privacy, deed restrictions, and two entrance/exits. • Neighborhood: Gated, and conveniently close to major roadways like the 429, Turnpike, and Colonial Drive. Location & Surroundings • Top-Rated Schools Nearby: William S. Maxey Elementary, SunRidge Middle, and West Orange High (right outside the gate!) • Commute & Lifestyle: Just under 2 miles from Winter Garden Village, about 3 miles from Historic Downtown Winter Garden’s shops and dining, and easy access to Orlando, theme parks, and Advent Health Winter Garden. This home has a prime location! Why You’ll Love It 1. Versatile Layout: Perfect space for entertaining, relaxing, or working using the fourth bedroom for an home office or media room. 2. Ideal Location: Prime Winter Garden locale with close proximity to schools, easy access to highways, and nearby conveniences. 3. Outdoor Comfort: Private, fenced in backyard with included outdoor covered patio – ideal for entertaining, pets, BBQs, and peaceful mornings/evenings. 341 Lake Amberleigh Drive delivers a seamless blend of comfort, convenience, and community appeal, ideal for those seeking quiet tranquility, while living in a centrally located, gated enclave with vibrant Winter Garden just moments away. Don't miss your chance to own this gem before its gone!
Sold for $535,000
Zillow last checked:
Listing updated:
Bought with:
Kaleb Shaw, 3312319
ROBERT SLACK LLC
Source: Stellar MLS,MLS#: O6326871 Originating MLS: Orlando Regional
Originating MLS: Orlando Regional
Price history
| Date | Event | Price |
|---|---|---|
| 10/17/2025 | Sold | $535,000-1.8%$257/sqft |
Source:  Stellar MLS #O6326871 Report a problem Stellar MLS #O6326871 Report a problem | ||
| 9/14/2025 | Pending sale | $544,900$262/sqft |
Source: Stellar MLS #O6326871 Report a problem | ||
| 8/22/2025 | Price change | $544,900-1.8%$262/sqft |
Source: Stellar MLS #O6326871 Report a problem | ||
| 8/14/2025 | Price change | $554,9000%$267/sqft |
Source: Stellar MLS #O6326871 Report a problem | ||
| 7/28/2025 | Price change | $554,990-1.8%$267/sqft |
Source: Stellar MLS #O6326871 Report a problem | ||
| 7/15/2025 | Listed for sale | $565,000+11.7%$272/sqft |
Source: Stellar MLS #O6326871 Report a problem | ||
| 9/7/2023 | Sold | $506,000-1.9%$244/sqft |
Source: Stellar MLS #O6130546 Report a problem | ||
| 8/7/2023 | Pending sale | $516,000$248/sqft |
Source: Stellar MLS #O6130546 Report a problem | ||
| 7/31/2023 | Listed for sale | $516,000+56.4%$248/sqft |
Source: Stellar MLS #O6130546 Report a problem | ||
| 11/11/2020 | Sold | $330,000$159/sqft |
Source: Public Record Report a problem | ||
| 9/22/2020 | Pending sale | $330,000$159/sqft |
Source: RUBIO REALTY INVESTMENTS LLC #O5892016 Report a problem | ||
| 9/14/2020 | Listed for sale | $330,000+0.3%$159/sqft |
Source: RUBIO REALTY INVESTMENTS LLC #O5892016 Report a problem | ||
| 5/11/2020 | Listing removed | $329,000$158/sqft |
Source: RUBIO REALTY INVESTMENTS LLC #O5844503 Report a problem | ||
| 4/13/2020 | Price change | $329,000-0.9%$158/sqft |
Source: RUBIO REALTY INVESTMENTS LLC #O5844503 Report a problem | ||
| 3/27/2020 | Price change | $332,000-1.6%$160/sqft |
Source: RUBIO REALTY INVESTMENTS LLC #O5844503 Report a problem | ||
| 3/5/2020 | Pending sale | $337,500$162/sqft |
Source: RUBIO REALTY INVESTMENTS LLC #O5844503 Report a problem | ||
| 2/18/2020 | Listed for sale | $337,500+18.4%$162/sqft |
Source: RUBIO REALTY INVESTMENTS LLC #O5844503 Report a problem | ||
| 6/11/2018 | Sold | $285,000-1.7%$137/sqft |
Source: Public Record Report a problem | ||
| 4/29/2018 | Pending sale | $289,999$140/sqft |
Source: RE/MAX PRIME PROPERTIES #O5700810 Report a problem | ||
| 4/15/2018 | Listed for sale | $289,999+70.6%$140/sqft |
Source: RE/MAX PRIME PROPERTIES #O5700810 Report a problem | ||
| 8/7/2009 | Sold | $170,000-35.8%$82/sqft |
Source: Public Record Report a problem | ||
| 5/18/2008 | Listing removed | $265,000$128/sqft |
Source: Homes & Land #O4817888 Report a problem | ||
| 2/2/2008 | Listed for sale | $265,000+34.6%$128/sqft |
Source: Homes & Land #O4817888 Report a problem | ||
| 12/2/2003 | Sold | $196,900$95/sqft |
Source: Public Record Report a problem | ||
Nearby homes
- $493,2004 bd2 ba2k sqft337 Lake Amberleigh Dr, Winter Garden, FL 34787Off Market

- $491,4003 bd2 ba1.9k sqft345 Lake Amberleigh Dr, Winter Garden, FL 34787Off Market

- $585,0003 bd2 ba2k sqft349 Lake Amberleigh Dr, Winter Garden, FL 34787Sold

- $454,2003 bd2 ba1.9k sqft333 Lake Amberleigh Dr, Winter Garden, FL 34787Off Market
Get a cash offer in 3 minutes
Find out how much your home could sell for in as little as 3 minutes with a no-obligation cash offer.
Estimated market value
$534,500
