Welcome to this beautifully designed 4-bedroom, 3-bathroom home located in the desirable Poe Reserve community in Apopka. Built in 2020, this single-story residence offers approximately 2,064 square feet of thoughtfully designed living space where modern design meets everyday comfort. Step inside and you’re immediately welcomed by a bright, open layout that feels both spacious and inviting. The main living area flows seamlessly between the living room, dining space, and kitchen, creating an ideal setting for both everyday living and entertaining. At the center of the home is the stunning kitchen, featuring granite countertops, 42-inch cabinetry, stainless steel appliances, and a large island that naturally becomes the gathering place for meals, conversation, and hosting. The split-bedroom floor plan provides both privacy and flexibility. The spacious primary bedroom is tucked toward the back of the home and features a large walk-in closet and a well-appointed bathroom with dual vanities and an oversized walk-in shower. Three additional bedrooms are thoughtfully positioned throughout the home and share two full bathrooms, offering plenty of space for family, guests, or a home office. Sliding glass doors lead to a large screened patio that extends your living space outdoors—perfect for morning coffee, evening relaxation, or weekend gatherings. The backyard offers plenty of room to play, garden, or create your own outdoor retreat. With a dedicated laundry room, ample storage, and a spacious two-car garage, this home offers both comfort and functionality. Schedule your private showing today and see why this home stands out in Poe Reserve.
Sold for $429,000
Zestimate®
$429,000
341 LAKE DOE BOULEVARD, APOPKA, FL 32703
4beds
2,064sqft
Single Family Residence
Built in 2020
8,935 Square Feet Lot
$429,000 Zestimate®
$208/sqft
$2,878 Estimated rent
Home value
$429,000
$395,000 - $463,000
$2,878/mo
Zestimate® history
Owner options
List your home for rent
$2,878/mo
Rent Zestimate®
Find your next renter with Zillow Rental Manager. Plus, with online applications, you can quickly screen prospective tenants – for free.
$2,878/mo
Rent Zestimate®
Refinance and save
$3,186/mo
Est. payment
Refinancing to a lower rate could help reduce your monthly payments and save thousands over the life of the loan.
$3,186/mo
Est. payment
Explore your selling options
Work with a Zillow partner agent
Leverage their expertise and Zillow's premium Showcase listings to get your home seen by more buyers.
Get startedList with your own agent
Get your home in front of millions of buyers by listing it on Zillow.
Learn how to do itSell it yourself
Take full control of how buyers see your home on Zillow by listing For Sale by Owner (FSBO).
List your homeWhat's special
Spacious two-car garageGranite countertopsAmple storageBright open layoutStunning kitchenSpacious and invitingStainless steel appliances
Zillow last checked:
Listing updated:
Listed by:
Michael Didomenico, Jr 407-922-3277,
DIDOMENICO REALTY GROUP 407-922-3277
Bought with:
Amos Delisnor, 3330649
MILLENNIUM REALTY CENTER LLC
Source: Stellar MLS,MLS#: O6389913 Originating MLS: Orlando Regional
Originating MLS: Orlando Regional
Facts & features
Interior
Bedrooms & bathrooms
- Bedrooms: 4
- Bathrooms: 3
- Full bathrooms: 3
Primary bedroom
- Features: Walk-In Closet(s)
- Level: First
- Area: 208 Square Feet
- Dimensions: 13x16
Bedroom 2
- Features: Built-in Closet
- Level: First
- Area: 169 Square Feet
- Dimensions: 13x13
Bedroom 3
- Features: Built-in Closet
- Level: First
- Area: 132 Square Feet
- Dimensions: 11x12
Primary bathroom
- Level: First
- Area: 117 Square Feet
- Dimensions: 13x9
Bathroom 2
- Level: First
- Area: 40 Square Feet
- Dimensions: 8x5
Bathroom 3
- Level: First
- Area: 64 Square Feet
- Dimensions: 8x8
Kitchen
- Level: First
- Area: 152 Square Feet
- Dimensions: 19x8
Living room
- Level: First
- Area: 520 Square Feet
- Dimensions: 26x20
Heating
- Central
Cooling
- Central Air
Appliances
- Included: Dishwasher, Microwave, Range, Range Hood, Refrigerator
- Laundry: Laundry Room
Features
- Ceiling Fan(s), Eating Space In Kitchen, Kitchen/Family Room Combo, Living Room/Dining Room Combo, Open Floorplan, Primary Bedroom Main Floor, Walk-In Closet(s)
- Flooring: Carpet, Ceramic Tile, Concrete
- Doors: Sliding Doors
- Has fireplace: No
Interior area
- Total structure area: 2,967
- Total interior livable area: 2,064 sqft
Property
Parking
- Total spaces: 2
- Parking features: Garage - Attached
- Attached garage spaces: 2
Features
- Levels: One
- Stories: 1
- Patio & porch: Covered, Rear Porch
- Exterior features: Irrigation System, Lighting, Rain Gutters, Sidewalk
Lot
- Size: 8,935 Square Feet
- Features: City Lot, Landscaped, Sidewalk
- Residential vegetation: Mature Landscaping, Trees/Landscaped
Details
- Parcel number: 082128720100100
- Zoning: RSF-1B
- Special conditions: None
Construction
Type & style
- Home type: SingleFamily
- Architectural style: Traditional
- Property subtype: Single Family Residence
Materials
- Block, Stucco
- Foundation: Slab
- Roof: Shingle
Condition
- Completed
- New construction: No
- Year built: 2020
Utilities & green energy
- Sewer: Public Sewer
- Water: Public
- Utilities for property: Cable Connected, Electricity Connected, Public, Sewer Connected, Street Lights, Underground Utilities, Water Connected
Community & HOA
Community
- Pet fee: $0 monthly
- Subdivision: POE RESERVE PH 2
HOA
- Has HOA: Yes
- HOA fee: $85 monthly
- HOA name: Specialty Mgt Co Central FL
- HOA phone: 407-647-2622
Location
- Region: Apopka
Financial & listing details
- Price per square foot: $208/sqft
- Tax assessed value: $422,191
- Annual tax amount: $6,879
- Date on market: 3/11/2026
- Cumulative days on market: 44 days
- Listing terms: Cash,Conventional,FHA,VA Loan
- Ownership: Fee Simple
- Total actual rent: 0
- Electric utility on property: Yes
- Road surface type: Paved, Asphalt
Price history
| Date | Event | Price |
|---|---|---|
| 5/27/2026 | Sold | $429,000$208/sqft |
Source:  Stellar MLS #O6389913 Report a problem Stellar MLS #O6389913 Report a problem | ||
| 4/27/2026 | Pending sale | $429,000$208/sqft |
Source: Stellar MLS #O6389913 Report a problem | ||
| 4/20/2026 | Price change | $429,000-7.7%$208/sqft |
Source: Stellar MLS #O6389913 Report a problem | ||
| 3/11/2026 | Listed for sale | $465,000+3.1%$225/sqft |
Source: Stellar MLS #O6389913 Report a problem | ||
| 5/25/2022 | Sold | $451,000+10%$219/sqft |
Source: Public Record Report a problem | ||
| 4/19/2022 | Pending sale | $410,000$199/sqft |
Source: Stellar MLS #O6018109 Report a problem | ||
| 4/14/2022 | Listed for sale | $410,000+30.2%$199/sqft |
Source: Stellar MLS #O6018109 Report a problem | ||
| 5/19/2020 | Sold | $315,000$153/sqft |
Source: Public Record Report a problem | ||
Public tax history
| Year | Property taxes | Tax assessment |
|---|---|---|
| 2024 | $6,879 +6.9% | $422,191 +3.3% |
| 2023 | $6,433 +56.3% | $408,584 +35.5% |
| 2022 | $4,116 +1.4% | $301,612 +3% |
| 2021 | $4,057 +348.3% | $292,827 +432.4% |
| 2020 | $905 +30.2% | $55,000 +31% |
| 2019 | $695 -1.2% | $42,000 |
| 2018 | $704 | $42,000 +262.8% |
| 2017 | $704 | $11,576 |
Find assessor info on the county website
Neighborhood: 32703
Nearby homes
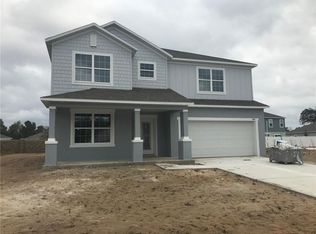
- $496,1004 bd3 ba2.8k sqft345 Lake Doe Blvd, Apopka, FL 32703Off Market
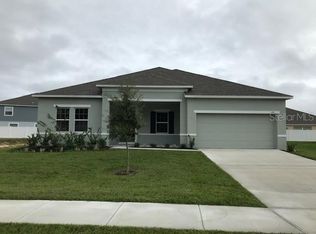
- $429,3003 bd2 ba2k sqft337 Lake Doe Blvd, Apopka, FL 32703Off Market
- $642,2006 bd5 ba4.1k sqft1352 Ralph Poe Dr, Apopka, FL 32703Off Market
- $100-- bd-- ba-- sqft1368 Ralph Poe Dr, Apopka, FL 32703Off Market
- $499,400-- bd-- ba2.8k sqft414 Nancy Lou Rd, Apopka, FL 32703Off Market
- $428,900-- bd-- ba2.3k sqft349 Lake Doe Blvd, Apopka, FL 32703Off Market
- $425,0004 bd2 ba2k sqft333 Lake Doe Blvd, Apopka, FL 32703Sold
- $318,6003 bd2 ba1.3k sqft340 Lake Doe Blvd, Apopka, FL 32703Off Market
Nearby schools
GreatSchools rating
- 6/10Apopka Elementary SchoolGrades: PK-5Distance: 0.5 mi
- 6/10Wolf Lake Middle SchoolGrades: 6-8Distance: 3.2 mi
- 4/10Apopka High SchoolGrades: 9-12Distance: 1 mi
Schools provided by the listing agent
- Elementary: Apopka Elem
- Middle: Wolf Lake Middle
- High: Apopka High
Source: Stellar MLS. This data may not be complete. We recommend contacting the local school district to confirm school assignments for this home.
Get a cash offer in 3 minutes
Find out how much your home could sell for in as little as 3 minutes with a no-obligation cash offer.
Estimated market value
$429,000
Get a cash offer in 3 minutes
Find out how much your home could sell for in as little as 3 minutes with a no-obligation cash offer.
Estimated market value
$429,000
- Florida
- Orange County
- Apopka
- 32703
- 341 LAKE DOE BOULEVARD
Nearby cities
Nearby neighborhoods
Nearby zip codes
Other Apopka Topics
