Skip main navigation
Closed
  • Listed by: Keller Williams Realty St. Louis • David Nations • 314-775-2777
    Bought with: Keller Williams Realty St. Louis
    Price Unknown

    341 Lake Labadie Dr, Labadie, MO 63055

    3beds
    3,061sqft
    Single Family Residence
    Built in 2007
    0.6 Acres Lot
    $460,300 Zestimate®
    $--/sqft
    $2,660 Estimated rent

    Home value

    $460,300

    $437,000 - $488,000

    $2,660/mo

    Zestimate® history
    Loading
    Loading...

    Owner options

    List your home for rent

    $2,660/mo

    Rent Zestimate®

    Find your next renter with Zillow Rental Manager. Plus, with online applications, you can quickly screen prospective tenants – for free.

    Learn more

    $2,660/mo

    Rent Zestimate®

    Refinance and save

    $525/mo

    Est. payment

    Refinancing to a lower rate could help reduce your monthly payments and save thousands over the life of the loan.

    See today's rates

    $525/mo

    Est. payment

    Explore your selling options

    Work with a Zillow partner agent

    Leverage their expertise and Zillow's premium Showcase listings to get your home seen by more buyers.

    Get started

    List with your own agent

    Get your home in front of millions of buyers by listing it on Zillow.

    Learn how to do it

    Sell it yourself

    Take full control of how buyers see your home on Zillow by listing For Sale by Owner (FSBO).

    List your home

    What's special

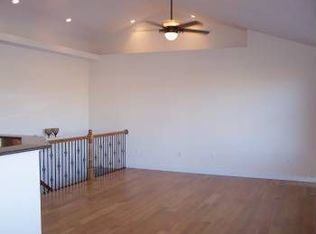
    THIS HOME IS UNLIKE ANY OTHER ON THE MARKET! Live in your own CUSTOM BUILT Lake Labadie retreat w/3,000+ sq ft of living space! On a quiet cul-de-sac, the back of this .5+ acre lot is your own beautiful lake front, perfect for a beach or floating dock! This unique home is embraced by wonderful landscaping. You’ll be continually surprised, Spring thru Fall, as the plethora of perennials rise to life. Inside, the vaulted main living space features hardwoods, archways, & picture windows showcasing the view. This in-the-center of it all, yet wide-open kitchen boasts granite counters, stunning cherry wood cabinets w/crown molding & ceramic tile floors. The primary suite has tray ceiling, 2 walk-in closets, step-in shower & corner tub. Two more BR, another full bath, laundry rm & half bath. The walk-out, finished LL adds huge rec room & full bath. Enjoy the view from the deck or covered patio, and look forward to warm days spent on the lake with friends & family. Don't miss out on this one!

    Zillow last checked:

    Listing updated:

    Listed by:

    David Nations 314-775-2777,

    Keller Williams Realty St. Louis

    Bought with:

    Chris R Hill, 2013020596

    Keller Williams Realty St. Louis

    Source: MARIS,MLS#: 24020100MLS LogoOriginating MLS: St. Louis Association of REALTORS

    Facts & features

    Interior

    Bedrooms & bathrooms
    • Bedrooms: 3
    • Bathrooms: 4
    • Full bathrooms: 3
    • 1/2 bathrooms: 1
    • Main level bathrooms: 3
    • Main level bedrooms: 3
    Primary bedroom
    • Features: Floor Covering: Carpeting
    • Level: Main
    • Area: 224
    • Dimensions: 14x16
    Primary bathroom
    • Features: Floor Covering: Carpeting
    • Level: Main
    • Area: 140
    • Dimensions: 14x10
    Other
    • Features: Floor Covering: Carpeting
    • Level: Main
    • Area: 120
    • Dimensions: 12x10
    Other
    • Features: Floor Covering: Wood
    • Level: Main
    • Area: 121
    • Dimensions: 11x11
    Breakfast room
    • Features: Floor Covering: Wood
    • Level: Main
    • Area: 143
    • Dimensions: 13x11
    Dining room
    • Features: Floor Covering: Vinyl
    • Level: Main
    • Area: 169
    • Dimensions: 13x13
    Kitchen
    • Features: Floor Covering: Ceramic Tile
    • Level: Main
    • Area: 195
    • Dimensions: 13x15
    Living room
    • Features: Floor Covering: Wood
    • Level: Main
    • Area: 280
    • Dimensions: 14x20
    Recreation room
    • Features: Floor Covering: Carpeting
    • Level: Lower
    • Area: 1196
    • Dimensions: 52x23
    Heating
    • Natural Gas, Forced Air
    Cooling
    • Central Air, Electric
    Appliances
    • Included: Dishwasher, Disposal, Microwave, Electric Range, Electric Oven, Gas Water Heater
    • Laundry: Main Level
    Features
    • Tub, Open Floorplan, Entrance Foyer, Custom Cabinetry, Granite Counters, Dining/Living Room Combo
    • Flooring: Carpet, Hardwood
    • Doors: Panel Door(s), Sliding Doors
    • Basement: Full,Partially Finished,Walk-Out Access
    • Has fireplace: No
    • Fireplace features: Recreation Room
    Interior area
    • Total structure area: 3,061
    • Total interior livable area: 3,061 sqft
    • Finished area above ground: 1,865

    Property

    Parking
    • Total spaces: 2
    • Parking features: Attached, Garage
    • Attached garage spaces: 2
    Features
    • Levels: One
    • Patio & porch: Deck, Patio
    • Has view: Yes
    • On waterfront: Yes
    • Waterfront features: Waterfront, Lake
    Lot
    • Size: 0.6 Acres
    • Dimensions: 205*208*170*22*28*19*27
    • Features: Adjoins Common Ground, Cul-De-Sac, Views, Waterfront
    Details
    • Parcel number: 0893000010009150
    • Special conditions: Standard

    Construction

    Type & style
    • Home type: SingleFamily
    • Architectural style: Traditional,Other
    • Property subtype: Single Family Residence
    Materials
    • Brick
    Condition
    • Year built: 2007

    Utilities & green energy

    • Sewer: Public Sewer
    • Water: Public

    Community & HOA

    Community
    • Subdivision: Lake Labadie
    HOA
    • HOA fee: $525 annually
    Location
    • Region: Labadie

    Financial & listing details

    • Tax assessed value: $69,371
    • Annual tax amount: $4,086
    • Date on market: 4/5/2024
    • Cumulative days on market: 178 days
    • Listing terms: Cash,Conventional,FHA,VA Loan
    • Ownership: Private
    • Road surface type: Concrete

    Price history

    DateEventPrice
    9/25/2024Sold--
    Source: MARIS #24020100 Report a problem
    7/29/2024Contingent$429,900$140/sqft
    Source: MARIS #24020100 Report a problem
    5/1/2024Price change$429,900-2.3%$140/sqft
    Source: MARIS #24020100 Report a problem
    4/5/2024Listed for sale$439,900$144/sqft
    Source: MARIS #24020100 Report a problem
    11/28/2023Listing removed--
    Source: MARIS #23064563 Report a problem
    11/2/2023Listed for sale$439,900+33.3%$144/sqft
    Source: MARIS #23064563 Report a problem
    10/4/2018Sold--
    Source: MARIS #18062066 Report a problem
    8/28/2018Pending sale$329,900$108/sqft
    Source: Coldwell Banker Premier Group #18062066 Report a problem
    8/9/2018Listed for sale$329,900+17.9%$108/sqft
    Source: Coldwell Banker Premier Group #18062066 Report a problem
    8/21/2014Listing removed$279,900$91/sqft
    Source: Robeck Realty West #14037455 Report a problem
    7/3/2014Listed for sale$279,900-3.4%$91/sqft
    Source: Robeck Realty West #14037455 Report a problem
    6/2/2013Listing removed$1,500
    Source: Robeck Realty West #13015074 Report a problem
    5/16/2013Listing removed$289,900$95/sqft
    Source: Robeck Realty West #13015056 Report a problem
    5/16/2013Listed for rent$1,500
    Source: Robeck Realty West #13015074 Report a problem
    3/23/2013Listed for sale$289,900-3.3%$95/sqft
    Source: Robeck Realty West #13015056 Report a problem
    4/10/2011Listing removed$299,900$98/sqft
    Source: RE/MAX First #10058985 Report a problem
    10/30/2010Listed for sale$299,900$98/sqft
    Source: RE/MAX Gold First #10058985 Report a problem

    Public tax history

    YearProperty taxesTax assessment
    2025$4,953 +16.6%$69,371 +11.8%
    2024$4,246 +3.9%$62,046
    2023$4,086 -4.5%$62,046 -5.8%
    2022$4,279 -0.8%$65,867
    2021$4,313 +6%$65,867 +10.6%
    2020$4,069 +8.1%$59,537
    2019$3,765 +0.1%$59,537 +8.6%
    2017$3,760 +15%$54,823 +7.4%
    2016$3,270 $51,064
    2015$3,270 $51,064 -0.8%
    2014$3,270 $51,460
    2013-- $51,460 -12.5%
    2012-- $58,841
    2011-- $58,841 -4.2%
    2010-- $61,408
    2009-- $61,408
    Find assessor info on the county website

    Neighborhood: 63055

    Nearby schools

    GreatSchools rating
    Schools provided by the listing agent
    • Elementary: Labadie Elem.
    • Middle: Washington Middle
    • High: Washington High

    Source: MARIS. This data may not be complete. We recommend contacting the local school district to confirm school assignments for this home.