Charming home featuring 1 bedroom and 1 bathroom with 560 sq. ft. of comfortable living space. This cozy home includes a stove and refrigerator, an inviting layout, and charming curb appeal surrounded by peaceful greenery. Perfect for simple, low-maintenance living with all the essentials you need. Call today for more information or to schedule your tour!
New construction
Price increase: $7.5K (6/24)
$37,500
341 Lakeside Dr Lot 10, Delton, MI 49046
1beds
560sqft
Manufactured Home
Built in 2020
-- sqft lot
$-- Zestimate®
$67/sqft
$-- HOA
What's special
Surrounded by peaceful greeneryCharming curb appealStove and refrigeratorInviting layout
- 67 days |
- 72 |
- 4 |
Zillow last checked:
Listing updated:
Listed by:
Lisa Deming 269-671-1770,
Guernsey Lake MHC 269-671-1770
Source: My State MLS,MLS#: 11800364
Facts & features
Interior
Bedrooms & bathrooms
- Bedrooms: 1
- Bathrooms: 1
- Full bathrooms: 1
Basement
- Area: 0
Heating
- Has Heating (Unspecified Type)
Appliances
- Included: Refrigerator, Oven
Features
- Has basement: No
- Has fireplace: No
Interior area
- Total structure area: 560
- Total interior livable area: 560 sqft
- Finished area above ground: 560
Property
Details
- On leased land: Yes
- Lease amount: $460
Construction
Type & style
- Home type: MobileManufactured
- Property subtype: Manufactured Home
Condition
- New Construction
- New construction: Yes
- Year built: 2020
Utilities & green energy
- Electric: Amps(0)
Community & HOA
HOA
- Has HOA: No
Location
- Region: Delton
Financial & listing details
- Price per square foot: $67/sqft
- Date on market: 6/3/2026
- Date available: 06/03/2026
- Listing agreement: Exclusive
L
Lisa Deming
(269) 671-1770
By pressing Contact Agent, you agree that the real estate professional identified above may call/text you about your search, which may involve use of automated means and pre-recorded/artificial voices. You don't need to consent as a condition of buying any property, goods, or services. Message/data rates may apply. You also agree to our Terms of Use. Zillow does not endorse any real estate professionals. We may share information about your recent and future site activity with your agent to help them understand what you're looking for in a home.
Estimated market value
Not available
Estimated sales range
Not available
Not available
Price history
| Date | Event | Price |
|---|---|---|
| 6/24/2026 | Price change | $37,500+25%$67/sqft |
Source: My State MLS #11800364 Report a problem | ||
| 6/3/2026 | Listed for sale | $30,000$54/sqft |
Source: My State MLS #11800364 Report a problem | ||
Public tax history
Tax history is unavailable.
Monthly payment
Climate risks
Neighborhood: 49046
Nearby schools
GreatSchools rating
- 6/10Delton-Kellogg Middle SchoolGrades: 5-8Distance: 3.4 mi
- 8/10Delton-Kellogg High SchoolGrades: 9-12Distance: 3.6 mi
- 5/10Delton Kellogg Elem. SchoolGrades: PK-4Distance: 3.4 mi
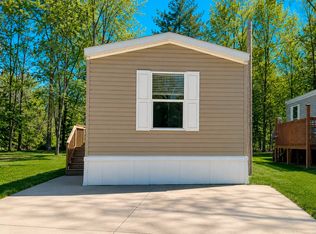
- $35,0002 bd1 ba672 sqft337 Lakeside Dr LOT 12, Delton, MI 49046New Construction
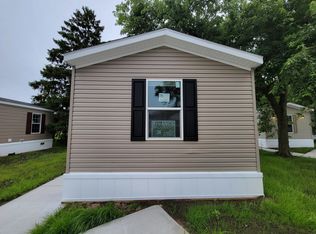
- $--1 bd1 ba600 sqft271 Lakeside Dr, Delton, MI 49046Off Market
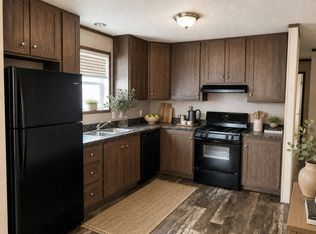
- $--3 bd1 ba-- sqft317 Lakeside Dr, Delton, MI 49046Off Market
- $36,0001 bd2 ba784 sqft331 Lakeside Dr LOT 35, Delton, MI 49046For Sale
- $169,2003 bd1 ba1.1k sqft6956 Pike Rd, Delton, MI 49046Off Market
- $169,2003 bd2 ba988 sqft7074 Pike Rd, Delton, MI 49046Off Market
- $209,2003 bd2 ba1.2k sqft6970 Pike Rd, Delton, MI 49046Off Market
- $--2 bd1 ba-- sqft279 Lakeside Dr, Delton, MI 49046Off Market
Similar homes
- $35,0002 bd1 ba672 sqft337 Lakeside Dr Lot 12, Delton, MI 49046New ConstructionMLS ID #11800349, Lisa Deming, Guernsey Lake MHC. My State MLS
- $34,0001 bd1 ba560 sqft333 Lakeside Dr Lot 37, Delton, MI 49046New Construction
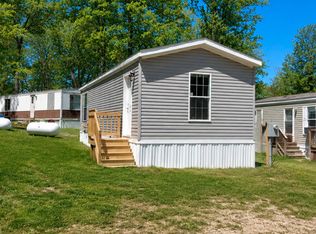 MLS ID #11800367, Lisa Deming, Guernsey Lake MHC. My State MLS
 - $36,0001 bd2 ba784 sqft331 Lakeside Dr Lot 35, Delton, MI 49046For SaleMLS ID #11906586, Lisa Deming, Guernsey Lake MHC. My State MLS
- $33,0001 bd1 ba560 sqft277 Lakeside Dr Lot 22, Delton, MI 49046New Construction
 MLS ID #11800357, Lisa Deming, Guernsey Lake MHC. My State MLS
 - $37,5002 bd1 ba600 sqft10604 Peachtree St, Plainwell, MI 49080For Sale
 MLS ID #26026878, Helena J Rosenberger, Real Broker LLC. MichRIC
 - $45,0002 bd1 ba760 sqft3758 Michigan Ave W, Battle Creek, MI 49037For SaleMLS ID #26033541, Margaret Paige, Epique Realty. MichRIC
