Skip main navigation
Off market
  • $423,900

    341 Lakeview Ave, Hammonton, NJ 08037

    5beds
    --sqft
    Single Family Residence
    Built in 1969
    10,570 Square Feet Lot
    $423,900 Zestimate®
    $--/sqft
    $3,459 Estimated rent

    Home value

    $423,900

    $369,000 - $479,000

    $3,459/mo

    Zestimate® history
    Loading
    Loading...

    Owner options

    List your home for rent

    $3,459/mo

    Rent Zestimate®

    Find your next renter with Zillow Rental Manager. Plus, with online applications, you can quickly screen prospective tenants – for free.

    Learn more

    $3,459/mo

    Rent Zestimate®

    Refinance and save

    $2,989/mo

    Est. payment

    Refinancing to a lower rate could help reduce your monthly payments and save thousands over the life of the loan.

    See today's rates

    $2,989/mo

    Est. payment

    Explore your selling options

    Work with a Zillow partner agent

    Leverage their expertise and Zillow's premium Showcase listings to get your home seen by more buyers.

    Get started

    List with your own agent

    Get your home in front of millions of buyers by listing it on Zillow.

    Learn how to do it

    Sell it yourself

    Take full control of how buyers see your home on Zillow by listing For Sale by Owner (FSBO).

    List your home

    What's special

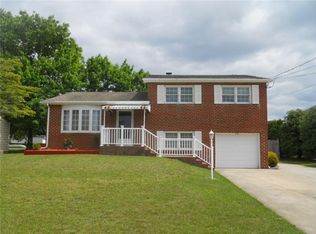
    Straight out of a magazine!! Living on lakeview This massive FIVE bedroom home has been meticulously renovated from top to bottom! In 2018.Enter into the open concept living room with rich dark wood flooring, neutral paint and light pouring in through the bay window! Continue through to the stunning kitchen with dove grey cabinetry complimented by granite counters, white subway tile backsplash and a full stainless steel appliance package. Continue through to the cozy family room with neutral carpet, rustic barn wood wall and woodburning fireplace. Sliding glass doors are located here providing access to the fully fenced backyard oasis with in-ground pool!! WOW! Upper level contains three of the five bedrooms. Gorgeous dark hardwoods continue as well as the neutral paint. The master bedroom has a ceiling fan and double closet with direct access to the bathroom. The full bath offers gorgeous grey double vanity in the main area and a separate space for toilet and tub/shower making this a great set up for busy morning routines! Lower level includes two more bedrooms both of which have cozy neutral carpet and spacious closets as well! The lower level full bath is conveniently located near both bedrooms making this a great private area for guests, in-laws or a quiet office space! The spacious laundry room completes the lower level. One car attached garage and a super convenient storage room complete this home. tiki bar and pool furniture/tv optional . price reduced 11-24

    This property is off market, which means it's not currently listed for sale or rent on Zillow. This may be different from what's available on other websites or public sources.
    Zillow last checked:

    Listing updated:

    Listed by:

    MICHAEL PULLIA,

    M L RUBERTON AGENCY

    Bought with:

    DEREK DOERNBACH, 1969887

    Source: SJSRMLS,MLS#: 544492MLS Logo

    Facts & features

    Interior

    Bedrooms & bathrooms
    • Bedrooms: 5
    • Bathrooms: 2
    • Full bathrooms: 2
    Bedroom 1
    • Level: Upper
    Bedroom 2
    • Level: Upper
    Bedroom 3
    • Level: Upper
    Bedroom 4
    • Level: Lower
    Bedroom 5
    • Level: Lower
    Dining room
    • Level: Main
    Kitchen
    • Level: Main
    Living room
    • Level: Main
    Heating
    • Forced Air, Natural Gas
    Cooling
    • Central Air
    Appliances
    • Included: Dishwasher, Gas Stove, Refrigerator
    Features
    • Carbon Monoxide Detector
    • Flooring: Hardwood, Tile, W/W Carpet, Wood
    • Windows: Insulated Windows
    • Has basement: No
    • Has fireplace: Yes
    • Fireplace features: Family Room, Wood Burning

    Property

    Parking
    • Total spaces: 3
    • Parking features: Attached Garage
    • Has attached garage: Yes
    Features
    • Levels: Split Level
    • Patio & porch: Patio
    • Exterior features: Cabana, Fenced Yard, Patio, Pool-In Ground
    • Pool features: In Ground
    • Fencing: Fenced
    Lot
    • Size: 10,570 Square Feet
    • Dimensions: 70 x 151
    Details
    • Additional structures: Cabana
    • Parcel number: 13

    Construction

    Type & style
    • Home type: SingleFamily
    • Property subtype: Single Family Residence
    Materials
    • Stone
    Condition
    • New construction: No
    • Year built: 1969

    Utilities & green energy

    • Sewer: Public Sewer
    • Water: Public

    Community & HOA

    Community
    • Security: Carbon Monoxide Detector(s), Smoke/Fire Alarm
    Location
    • Region: Hammonton

    Financial & listing details

    • Annual tax amount: $6,003
    • Date on market: 11/9/2020
    • Date available: 11/09/2020
    • Inclusions: See Remarks

    Price history

    DateEventPrice
    5/25/2021Sold$356,000
    Source: SJSRMLS #544492 Report a problem

    Public tax history

    Tax history is unavailable.

    Neighborhood: 08037

    Nearby schools

    GreatSchools rating
    Get a cash offer in 3 minutes
    Find out how much your home could sell for in as little as 3 minutes with a no-obligation cash offer.
    Estimated market value
    $423,900
    Get a cash offer in 3 minutes
    Find out how much your home could sell for in as little as 3 minutes with a no-obligation cash offer.
    Estimated market value
    $423,900