Completely reimagined and one of the largest homes in the highly sought after East Cobb neighborhood of Sibley Forest. 341 Lands Mill is a rare offering that will leave you swooning. Perfectly nestled on a private cul-de-sac and backing the Chattahoochee National Forest, this beautifully renovated 6-bedroom, 7-bath home is a rare blend of timeless sophistication, modern luxury, and thoughtful design - perfectly crafted for both gracious entertaining and everyday living just minutes from Truist Park, the city of Atlanta, and walking distance to Sope Creek Elementary. From the moment you enter thru the grand new arched iron front doors, you’re greeted by soaring ceilings, newly finished hardwood floors, and an abundance of natural light. The spacious main level has been completely repainted and lives like a dream with the richly paneled office with custom built in cabinetry, oversized living room, sunroom, and formal dining room. A jaw dropping chef’s kitchen, outfitted with custom cabinetry, high-end Viking appliances, an oversized white oak island complete with honed dolomite, double ovens, custom hood and an apron front sink overlooking the dreamy backyard round out the main level. The large family room with cathedral ceilings is the perfect space for hosting open to the breakfast room and the laundry room is large and has its own powder room! Upstairs has new carpet and paint throughout. The primary suite is a true retreat, complete with custom closets, a spa-inspired bath featuring marble from floor to ceiling, a separate shower as well as a soaking tub. Three additional upstairs bedrooms all with marble vanities include a private en-suite as well as a Jack-and-Jill bath layout servicing the other two bedrooms. The fully finished terrace level adds another dimension of flexibility with a large recreation room, guest suite, full bath, and abundant storage. The completely renovated detached carriage house, offers a spacious guest suite with a full bath as well as a full kitchen and a second two-car garage below - ideal for a home office, creative studio, or multigenerational living. Outside you will discover the home has been completely repainted as well as a new roof on the home, guest house and gazebo. The backyard is an entertainer’s dream complete with professional landscaping; a magical fountain and gazebo complete with power for endless options for entertaining and dining al fresco.
Closed
$1,649,000
341 Lands Ml SE, Marietta, GA 30067
6beds
6,399sqft
Single Family Residence, Residential
Built in 1986
0.53 Acres Lot
$1,641,000 Zestimate®
$258/sqft
$6,197 Estimated rent
Home value
$1,641,000
$1.51M - $1.77M
$6,197/mo
Zestimate® history
Owner options
List your home for rent
$6,197/mo
Rent Zestimate®
Find your next renter with Zillow Rental Manager. Plus, with online applications, you can quickly screen prospective tenants – for free.
$6,197/mo
Rent Zestimate®
Refinance and save
$9,366/mo
Est. payment
Refinancing to a lower rate could help reduce your monthly payments and save thousands over the life of the loan.
$9,366/mo
Est. payment
Explore your selling options
Work with a Zillow partner agent
Leverage their expertise and Zillow's premium Showcase listings to get your home seen by more buyers.
Get startedList with your own agent
Get your home in front of millions of buyers by listing it on Zillow.
Learn how to do itSell it yourself
Take full control of how buyers see your home on Zillow by listing For Sale by Owner (FSBO).
List your homeWhat's special
Guest suiteSoaring ceilingsSpacious guest suiteCustom hoodAbundance of natural lightProfessional landscapingFull kitchen
Zillow last checked:
Listing updated:
Listed by:
Jamie Grace Miller,
Atlanta Fine Homes Sotheby's International 404-985-8251,
Natalie Corona,
Atlanta Fine Homes Sotheby's International
Bought with:
Claire Cottrell, 433536
Keller Williams Realty Peachtree Rd.
Source: FMLS GA,MLS#: 7578618
Facts & features
Interior
Bedrooms & bathrooms
- Bedrooms: 6
- Bathrooms: 7
- Full bathrooms: 5
- 1/2 bathrooms: 2
Rooms
- Room types: Attic, Great Room
Primary bedroom
- Features: In-Law Floorplan
- Level: In-Law Floorplan
Bedroom
- Features: In-Law Floorplan
Primary bathroom
- Features: Double Vanity, Separate Tub/Shower, Soaking Tub, Vaulted Ceiling(s)
Dining room
- Features: Seats 12+
Kitchen
- Features: Breakfast Room, Eat-in Kitchen, Kitchen Island, Pantry Walk-In, Stone Counters, View to Family Room
Heating
- Central
Cooling
- Central Air
Appliances
- Included: Dishwasher, Disposal, Double Oven, Gas Range, Gas Water Heater, Range Hood, Refrigerator
- Laundry: Laundry Room, Mud Room, Sink
Features
- Crown Molding, Entrance Foyer 2 Story, Walk-In Closet(s)
- Flooring: Hardwood, Marble
- Windows: Double Pane Windows
- Basement: Daylight,Finished,Finished Bath
- Number of fireplaces: 1
- Fireplace features: Family Room
- Common walls with other units/homes: No Common Walls
Interior area
- Total structure area: 6,399
- Total interior livable area: 6,399 sqft
Property
Parking
- Total spaces: 4
- Parking features: Attached, Garage
- Attached garage spaces: 4
Accessibility
- Accessibility features: None
Features
- Levels: Three Or More
- Patio & porch: Breezeway, Covered
- Exterior features: Courtyard, Private Yard, No Dock
- Pool features: None
- Spa features: None
- Fencing: Back Yard
- Has view: Yes
- View description: Trees/Woods
- Waterfront features: None
- Body of water: None
Lot
- Size: 0.53 Acres
- Features: Back Yard, Borders US/State Park
Details
- Additional structures: Carriage House, Gazebo
- Parcel number: 17104000480
- Other equipment: None
- Horse amenities: None
Construction
Type & style
- Home type: SingleFamily
- Architectural style: Traditional
- Property subtype: Single Family Residence, Residential
Materials
- Stucco
- Foundation: Concrete Perimeter
- Roof: Composition
Condition
- Updated/Remodeled
- New construction: No
- Year built: 1986
Utilities & green energy
- Electric: 220 Volts
- Sewer: Public Sewer
- Water: Public
- Utilities for property: Cable Available, Electricity Available, Natural Gas Available, Phone Available, Sewer Available, Water Available
Green energy
- Energy efficient items: Appliances, Doors
- Energy generation: None
Community & HOA
Community
- Features: Clubhouse, Homeowners Assoc, Near Schools, Near Shopping, Near Trails/Greenway, Park, Pickleball, Playground, Pool, Restaurant
- Security: None
- Subdivision: Sibley Forest
HOA
- Has HOA: Yes
- Services included: Tennis, Trash
- HOA fee: $1,350 annually
Location
- Region: Marietta
Financial & listing details
- Price per square foot: $258/sqft
- Tax assessed value: $750,000
- Annual tax amount: $8,704
- Date on market: 5/29/2025
- Cumulative days on market: 1 day
- Listing terms: 1031 Exchange,Cash,Conventional,FHA
- Electric utility on property: Yes
- Road surface type: Asphalt
Price history
| Date | Event | Price |
|---|---|---|
| 6/24/2025 | Sold | $1,649,000$258/sqft |
Source:  FMLS GA #7578618 Report a problem FMLS GA #7578618 Report a problem | ||
| 6/9/2025 | Pending sale | $1,649,000$258/sqft |
Source: FMLS GA #7578618 Report a problem | ||
| 5/29/2025 | Listed for sale | $1,649,000+6%$258/sqft |
Source: FMLS GA #7578618 Report a problem | ||
| 2/7/2025 | Sold | $1,555,000+107.3%$243/sqft |
Source: Agent Provided Report a problem | ||
| 2/27/2023 | Sold | $750,000-6.1%$117/sqft |
Source: FMLS GA #7162872 Report a problem | ||
| 1/23/2023 | Contingent | $799,000$125/sqft |
Source:  GAMLS #10122256 Report a problem GAMLS #10122256 Report a problem | ||
| 1/13/2023 | Listed for sale | $799,000$125/sqft |
Source: GAMLS #10122256 Report a problem | ||
Public tax history
| Year | Property taxes | Tax assessment |
|---|---|---|
| 2024 | $8,704 +315.9% | $300,000 +2.8% |
| 2023 | $2,093 -5.2% | $291,808 +11.8% |
| 2022 | $2,207 | $261,020 |
| 2021 | $2,207 +3.7% | $261,020 +11.2% |
| 2020 | $2,128 | $234,632 |
| 2019 | $2,128 -1.3% | $234,632 -3.8% |
| 2018 | $2,155 | $243,832 |
| 2017 | $2,155 +13.4% | $243,832 |
| 2016 | $1,901 -2.6% | $243,832 +10.1% |
| 2015 | $1,951 -1.7% | $221,412 |
| 2014 | $1,985 -1.7% | $221,412 |
| 2013 | $2,018 -3.7% | $221,412 |
| 2012 | $2,096 -0.7% | $221,412 -0.4% |
| 2011 | $2,110 +15.8% | $222,400 |
| 2010 | $1,823 -4.2% | $222,400 -10.5% |
| 2009 | $1,902 -65.9% | $248,480 +17.7% |
| 2006 | $5,573 -0.4% | $211,192 |
| 2005 | $5,596 | $211,192 |
| 2004 | $5,596 | $211,192 |
| 2003 | $5,596 +15.5% | $211,192 +18.3% |
| 2002 | $4,846 -2.1% | $178,580 |
| 2001 | $4,950 +1.8% | $178,580 |
| 2000 | $4,865 | $178,580 |
Find assessor info on the county website
Neighborhood: Sibley Forest
Nearby homes
- $1,202,4005 bd6 ba4.6k sqft343 Lands Ml SE, Marietta, GA 30067Off Market
- $1,257,4004 bd4 ba5.3k sqft339 Lands Ml SE, Marietta, GA 30067Off Market
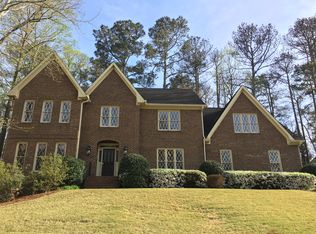
- $1,510,4005 bd8 ba7k sqft1052 Woodruff Plantation Pkwy SE, Marietta, GA 30067Off Market
- $1,100,6004 bd5 ba4.9k sqft1054 Woodruff Plantation Pkwy SE, Marietta, GA 30067Off Market
- $1,502,0005 bd5 ba5.4k sqft338 Lands Ml SE, Marietta, GA 30067Off Market
- $1,106,5005 bd5 ba4.9k sqft345 Lands Ml SE, Marietta, GA 30067Off Market
- $1,181,4004 bd3 ba4.7k sqft1050 Woodruff Plantation Pkwy SE, Marietta, GA 30067Off Market
- $998,7004 bd4 ba3.5k sqft3596 Tuckers Farm SE, Marietta, GA 30067Off Market
Nearby schools
GreatSchools rating
- 9/10Sope Creek Elementary SchoolGrades: PK-5Distance: 0.7 mi
- 6/10East Cobb Middle SchoolGrades: 6-8Distance: 0.7 mi
- 7/10Wheeler High SchoolGrades: 9-12Distance: 2.9 mi
Schools provided by the listing agent
- Elementary: Sope Creek
- Middle: East Cobb
- High: Wheeler
Source: FMLS GA. This data may not be complete. We recommend contacting the local school district to confirm school assignments for this home.
Get a cash offer in 3 minutes
Find out how much your home could sell for in as little as 3 minutes with a no-obligation cash offer.
Estimated market value
$1,641,000
Get a cash offer in 3 minutes
Find out how much your home could sell for in as little as 3 minutes with a no-obligation cash offer.
Estimated market value
$1,641,000
- Georgia
- Cobb County
- Marietta
- 30067
- Sibley Forest
- 341 Lands Ml SE
Nearby cities
Nearby neighborhoods
Nearby zip codes
Other Marietta Topics
