Nice curb appeal! Pull into the flat paver driveway & observe the exterior features comprised of tan stucco & contrasting dark wood trim accents & dark stained door. Then step through the front door to the welcoming entryway, setting the tone for this warm & cozy home.
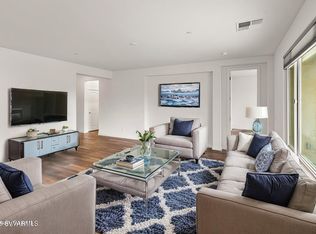
Designed with a manageable size & practical layout: 1679 sq.ft. w/ 3BD, 2BA, large great room & open kitchen +a separate laundry room that can be closed off. Luxury vinyl plank found in all common areas w/an attractive wider plank in light & mid-tone browns. Neutral buff colored walls through whole home.
The great room transitions nicely into the outdoor space via the large slider. Backyard is fully enclosed by block wall & gates w/plenty of space to play or garden.
MORE DETAILS+PHOTO NARRATIVE: -----------------------------
341 LAUGHING HILL DRIVE HIGHLIGHTS & DETAILS
Great price! If you have been looking into homes that are nearly new so that you can move in worry-free, this is a great opportunity to purchase in a vibrant neighborhood. This single family home was built in 2022 and still feels new. It has all the features that buyers today are looking for especially with the open concept living space with integrated kitchen.
This home also has more usable outdoor space than many of the other houses in the neighborhood. It is fully enclosed by a 6' block wall that gives ultimate privacy + has extra room on both side yards. This expands usability options for any gardening fan or sport enthusiasts needing additional space to cultivate your lifestyle hobbies. The covered paver patio will become your favorite place to relax while you enjoy outdoor dining or sip your favorite beverage as the sun goes down. The owner invested extra care into the landscaping with gravel + myriad plants & trees.
You are also only a short quarter mile walk away from Miners Retreat, the neighborhood recreation & activity area. It is loaded with amenities for all to enjoy. There are basketball courts along with tennis & pickleball courts. Enjoy playing cornhole or tossing horseshoes. Plus there is a large grass sports lawn for all sorts of exercising or games. You can even bring a picnic and enjoy the open or covered options you have for your al fresco meal. This neighborhood treasure will become an extension of your home & a great place to make memories.
This home would make a great primary residence or could continue on, as it is now, as a sound investment property if you've been looking to pick up an easy-care rental for long term tenants. There are currently tenants in place until 05.01.25 (please do not go up to the home without an appointment). Given the newer age of the home, your costs should be minimal for many years to come.
Contact the listing agent today to schedule a showing. Once you visit, it will be easy to imagine how you will turn this lovely home into your own place.
MECHANICALS/OUTDOORS/GARAGE
-2022 build date
-Stucco exterior with wood accents that give an architectural boost
-Flat paver driveway that holds 2 cars for parking
-2 Car garage w/extra space for storage
-Graveled yard w/landscaping and trees that will mature nicely through the years
-Comp shingle roof w/gutters
-Block wall enclosed backyard with access at the front of yard via gate
-Interior fire sprinklers
-Contemporary exterior lighting
-Wood front door with sidelight
-Vinyl windows & screens
-All mechanicals are from 2022
GREAT ROOM/COMMON SPACE
-Light/Mid Tone vinyl plank flooring in the common areas
-Whole home is painted a warm buff color which exudes calm & peace
-Inviting entry way acts as the corridor into the heart of the home
-All updated lighting included LED recessed
-Contemporary ceiling fan
-Two sliders out to the patio
-Great room adjoins kitchen which adjoins a flex use space that could be for a formalized dining area or an office alcove
KITCHEN
-Open concept with a functional island/breakfast bar
-Granite counter tops
-Gorgeous alder cabinetry with shaker panel fronts w/maple stain & custom porcelain knobs - ample storage up & down
-Panty closet
-Stainless steel double sink in island
-All white appliances w/ built-in microwave & electric stove
PRIMARY BEDROOM + EN SUITE
-Large bedroom that is split from the other bedrooms for privacy
-Huge picture window looks out to back yard
-Carpet floors
-Contemporary ceiling fan with LED light
-Walk-In Closet
-En suite has 12x12 tile floors
-Dual sink vanity area w/cultured marble counter tops and cabinetry that matches kitchen sets
-Brushed nickel faucets & hardware + wall lighting
-Upper windows give privacy but allow in extra light
-Walk-in Shower
SECOND & THIRD BEDROOMS
-Both carpeted floors
-Both have overhead lighting
-Third bedroom has ceiling fan/light combo
-Both have sliding panel door closets with storage solutions
GUEST BATHROOM
-Located between second & third bedrooms
-Linen closet just outside of door
-12x12 tile floor
-Single sink long vanity with cultured marble counters + brushed nickel faucets & hardware + wall lighting
-Large mirror
-Shower/tub combo
-High window for privacy w/extra natural light coming in
LAUNDRY ROOM
-Located off of front hallway
-Equipped with a door so it can be closed up when not in use
-With white top-load washing machine & electric dryer
-Shelf above for product storage
-Extra space for additional storage if needed
-Across the doorway into hall is a coat closet for any clothing overflow
Sold for $433,000
$433,000
341 Laughing Hill Drive, Clarkdale, AZ 86324
3beds
1,679sqft
Single Family Residence
Built in 2022
6,970 Square Feet Lot
$424,600 Zestimate®
$258/sqft
$2,499 Estimated rent
Home value
$424,600
$374,000 - $480,000
$2,499/mo
Zestimate® history
Owner options
List your home for rent
$2,499/mo
Rent Zestimate®
Find your next renter with Zillow Rental Manager. Plus, with online applications, you can quickly screen prospective tenants – for free.
$2,499/mo
Rent Zestimate®
Refinance and save
$2,665/mo
Est. payment
Refinancing to a lower rate could help reduce your monthly payments and save thousands over the life of the loan.
$2,665/mo
Est. payment
Explore your selling options
Work with a Zillow partner agent
Leverage their expertise and Zillow's premium Showcase listings to get your home seen by more buyers.
Get startedList with your own agent
Get your home in front of millions of buyers by listing it on Zillow.
Learn how to do itSell it yourself
Take full control of how buyers see your home on Zillow by listing For Sale by Owner (FSBO).
List your homeWhat's special
Zillow last checked:
Listing updated:
Listed by:
Traci Durfee 928-301-6521,
Sedona Elite Properties
Bought with:
Judith R Barnett, SA665329000
My Home Group Real Estate
Source: ARMLS,MLS#: 538635
Facts & features
Interior
Bedrooms & bathrooms
- Bedrooms: 3
- Bathrooms: 2
- Full bathrooms: 2
Heating
- Electric
Cooling
- Central Air, Ceiling Fan(s)
Features
- Eat-in Kitchen, Breakfast Bar, Pantry, Full Bth Master Bdrm
- Flooring: Carpet, Vinyl, Tile
- Windows: Double Pane Windows
- Has basement: No
- Has fireplace: No
- Fireplace features: None
Interior area
- Total structure area: 1,679
- Total interior livable area: 1,679 sqft
Property
Parking
- Total spaces: 2
- Parking features: Garage Door Opener
- Garage spaces: 2
Accessibility
- Accessibility features: Zero-Grade Entry
Features
- Patio & porch: Covered
- Has view: Yes
- View description: Desert, Mountain(s)
Lot
- Size: 6,970 Square Feet
Details
- Parcel number: 40006379
Construction
Type & style
- Home type: SingleFamily
- Architectural style: Contemporary
- Property subtype: Single Family Residence
Materials
- Stucco, Wood Frame
- Roof: Composition
Condition
- Year built: 2022
Utilities & green energy
- Sewer: None, Public Sewer
- Water: City Water
Community & HOA
Community
- Subdivision: Mountain Gate
HOA
- Has HOA: Yes
- HOA fee: $154 quarterly
Location
- Region: Clarkdale
Financial & listing details
- Price per square foot: $258/sqft
- Tax assessed value: $388,456
- Annual tax amount: $2,760
- Date on market: 9/30/2025
- Cumulative days on market: 118 days
- Listing terms: Cash
Price history
| Date | Event | Price |
|---|---|---|
| 7/18/2025 | Sold | $433,000-1.4%$258/sqft |
Source:  ARMLS #538635 Report a problem ARMLS #538635 Report a problem | ||
| 6/27/2025 | Contingent | $439,000$261/sqft |
Source:  SVVAR #538635 Report a problem SVVAR #538635 Report a problem | ||
| 6/5/2025 | Price change | $439,000-1.3%$261/sqft |
Source: SVVAR #538635 Report a problem | ||
| 5/15/2025 | Price change | $445,000-0.9%$265/sqft |
Source: SVVAR #538635 Report a problem | ||
| 3/22/2025 | Listed for sale | $449,000+21.9%$267/sqft |
Source: SVVAR #538635 Report a problem | ||
| 6/14/2023 | Listing removed | -- |
Source: Zillow Rentals Report a problem | ||
| 5/31/2023 | Listed for rent | $2,395$1/sqft |
Source: Zillow Rentals Report a problem | ||
| 1/17/2023 | Sold | $368,226+718.3%$219/sqft |
Source: Public Record Report a problem | ||
| 8/16/2021 | Sold | $45,000-83.6%$27/sqft |
Source: Public Record Report a problem | ||
| 2/15/2019 | Listing removed | $274,390$163/sqft |
Source: Sunhaven Real Estate, LLC #517280 Report a problem | ||
| 8/13/2018 | Price change | $274,390+2.4%$163/sqft |
Source: Sunhaven Real Estate, LLC #517280 Report a problem | ||
| 8/12/2018 | Listed for sale | $267,890$160/sqft |
Source: Sunhaven Real Estate, LLC #517280 Report a problem | ||
Public tax history
| Year | Property taxes | Tax assessment |
|---|---|---|
| 2025 | $2,760 +650% | $23,241 +5% |
| 2024 | $368 +1.6% | $22,135 +80.3% |
| 2023 | $362 -1.4% | $12,279 +46.6% |
| 2022 | $367 +2.2% | $8,373 +13% |
| 2021 | $359 +2.1% | $7,407 +10.3% |
| 2020 | $352 +4.5% | $6,713 |
| 2019 | $337 | -- |
| 2018 | -- | -- |
| 2017 | -- | -- |
| 2016 | -- | -- |
| 2015 | -- | -- |
Find assessor info on the county website
Neighborhood: 86324
Nearby homes
- $454,0003 bd2 ba1.6k sqft337 Laughing Hill Dr, Clarkdale, AZ 86324Sold
- $454,7003 bd2 ba1.8k sqft345 Laughing Hill Dr, Clarkdale, AZ 86324Off Market
- $474,4003 bd2 ba1.8k sqft416 McKinnon Rd, Clarkdale, AZ 86324Off Market
- $601,3005 bd4 ba3.4k sqft420 McKinnon Rd, Clarkdale, AZ 86324Off Market
- $578,6005 bd4 ba3.7k sqft412 McKinnon Rd, Clarkdale, AZ 86324Off Market
- $545,0003 bd2 ba1.9k sqft424 McKinnon Rd, Clarkdale, AZ 86324Off Market
- $613,9004 bd3 ba3.7k sqft349 Laughing Hill Dr, Clarkdale, AZ 86324Off Market
- $520,4003 bd2 ba1.9k sqft511 Hudgens Ln, Clarkdale, AZ 86324Off Market
Nearby schools
GreatSchools rating
- 5/10Clarkdale-Jerome Elementary SchoolGrades: PK-8Distance: 0.7 mi
- 3/10Mingus Union High SchoolGrades: 9-12Distance: 4.5 mi
- 2/10Mingus Online AcademyGrades: 8-12Distance: 4.5 mi
Get a cash offer in 3 minutes
Find out how much your home could sell for in as little as 3 minutes with a no-obligation cash offer.
Estimated market value
$424,600
Get a cash offer in 3 minutes
Find out how much your home could sell for in as little as 3 minutes with a no-obligation cash offer.
Estimated market value
$424,600
- Arizona
- Yavapai County
- Clarkdale
- 86324
- 341 Laughing Hill Drive
Nearby cities
Nearby zip codes
Other Clarkdale Topics
