All-Brick Ranch on 1 Acre in Sought-After Center Grove Schools. This beautifully updated 3-bedroom, 2-bath all-brick ranch offers the perfect blend of style, comfort, and function - all in the popular Carefree neighborhood, with access to a community clubhouse, pool (with kids' pool), tennis, basketball, and park. Inside, you'll love the seamless flow of the open kitchen, dining, and sunken family room - a dream for gatherings and entertaining. The gourmet kitchen is a true showstopper, with a massive island, quartz countertops, vegetable sink, soft-close cabinetry, stainless steel appliances, stainless exhaust hood, and tons of cabinet and counter space. Cook like a pro and still be part of the conversation. The family room's exposed wood-beam cathedral ceiling and rebuilt wood-burning fireplace create a warm, inviting atmosphere. Smart lighting lets you set the perfect mood at the touch of a button. Luxury vinyl plank flooring runs throughout, making cleanup easy and adding a modern touch. The primary suite is a private retreat, with a walk-in closet, private bath, and a Bluetooth exhaust fan for a spa-like experience. The attached 2-car finished garage includes attic storage, a service door, and a utility sink for convenience. Step outside to your own backyard oasis: a massive 40x20 deck with a pergola for shade, a brand-new privacy fence that gives both seclusion and sound separation, raised garden beds for homegrown produce, and a huge storage barn with an overhead roll-up door. The large driveway and gravel pad with RV hookup are perfect for extra vehicles, a camper, or a boat. The 1-acre lot gives you space to spread out, enjoy the outdoors, and still be just minutes from shopping, dining, and schools. Enjoy the convenience of location without sacrificing your own peaceful retreat. Recent updates like the high-efficiency HVAC give you peace of mind, while neighborhood amenities let you enjoy an active, connected lifestyle.
Sold
$325,000
341 Leisure Ln, Greenwood, IN 46142
3beds
1,850sqft
Residential, Single Family Residence
Built in 1975
1.07 Acres Lot
$325,700 Zestimate®
$176/sqft
$2,202 Estimated rent
Home value
$325,700
$296,000 - $358,000
$2,202/mo
Zestimate® history
Owner options
List your home for rent
$2,202/mo
Rent Zestimate®
Find your next renter with Zillow Rental Manager. Plus, with online applications, you can quickly screen prospective tenants – for free.
$2,202/mo
Rent Zestimate®
Refinance and save
$1,588/mo
Est. payment
Refinancing to a lower rate could help reduce your monthly payments and save thousands over the life of the loan.
$1,588/mo
Est. payment
Explore your selling options
Work with a Zillow partner agent
Leverage their expertise and Zillow's premium Showcase listings to get your home seen by more buyers.
Get startedList with your own agent
Get your home in front of millions of buyers by listing it on Zillow.
Learn how to do itSell it yourself
Take full control of how buyers see your home on Zillow by listing For Sale by Owner (FSBO).
List your homeWhat's special
All-brick ranchWood-burning fireplacePrivacy fenceQuartz countertopsLarge drivewayPrimary suitePrivate bath
Zillow last checked:
Listing updated:
Listed by:
Andy Ludlow 317-372-6147,
eXp Realty, LLC
Bought with:
Steven Schell
White Stag Realty, LLC
Source: MIBOR as distributed by MLS GRID,MLS#: 22056932
Facts & features
Interior
Bedrooms & bathrooms
- Bedrooms: 3
- Bathrooms: 2
- Full bathrooms: 2
- Main level bathrooms: 2
- Main level bedrooms: 3
Primary bedroom
- Level: Main
- Area: 182 Square Feet
- Dimensions: 14x13
Bedroom 2
- Level: Main
- Area: 144 Square Feet
- Dimensions: 12x12
Bedroom 3
- Level: Main
- Area: 132 Square Feet
- Dimensions: 12x11
Dining room
- Level: Main
- Area: 160 Square Feet
- Dimensions: 16x10
Family room
- Level: Main
- Area: 266 Square Feet
- Dimensions: 19x14
Kitchen
- Level: Main
- Area: 299 Square Feet
- Dimensions: 23x13
Laundry
- Level: Main
- Area: 35 Square Feet
- Dimensions: 7x5
Heating
- Forced Air, Natural Gas
Cooling
- Central Air
Appliances
- Included: Disposal, Gas Water Heater, Exhaust Fan, Microwave, Gas Oven, Range Hood, Refrigerator, Water Heater, Water Softener Owned
- Laundry: In Unit, Laundry Room, Main Level, Sink
Features
- Attic Access, Breakfast Bar, Cathedral Ceiling(s), Kitchen Island, Ceiling Fan(s), High Speed Internet, Smart Thermostat, Walk-In Closet(s)
- Windows: Wood Work Painted
- Has basement: No
- Attic: Access Only
- Number of fireplaces: 1
- Fireplace features: Family Room, Wood Burning
Interior area
- Total structure area: 1,850
- Total interior livable area: 1,850 sqft
Property
Parking
- Total spaces: 2
- Parking features: Attached
- Attached garage spaces: 2
- Details: Garage Parking Other(Finished Garage, Garage Door Opener, Keyless Entry, Service Door)
Features
- Levels: One
- Stories: 1
- Patio & porch: Deck, Porch
- Exterior features: Storage, Fire Pit, RV Hookup, Rain Barrel/Cistern(s), Smart Light(s), Smart Lock(s)
- Fencing: Fenced,Full,Privacy
Lot
- Size: 1.07 Acres
- Features: Close to Clubhouse, Corner Lot, Curbs, Mature Trees, Trees-Small (Under 20 Ft)
Details
- Additional structures: Storage
- Parcel number: 410335012022000038
- Special conditions: Flood Insurance Required,Flood Plain,Flood Plain Partial
- Horse amenities: None
Construction
Type & style
- Home type: SingleFamily
- Architectural style: Ranch,Traditional
- Property subtype: Residential, Single Family Residence
Materials
- Brick
- Foundation: Block
Condition
- Updated/Remodeled
- New construction: No
- Year built: 1975
Utilities & green energy
- Water: Public
Community & HOA
Community
- Features: Tennis Court(s)
- Security: Security Lights, Smoke Detector(s)
- Subdivision: Carefree
HOA
- Has HOA: No
Location
- Region: Greenwood
Financial & listing details
- Price per square foot: $176/sqft
- Tax assessed value: $322,400
- Annual tax amount: $3,148
- Date on market: 8/15/2025
- Cumulative days on market: 12 days
Price history
Price history is unavailable.
Public tax history
| Year | Property taxes | Tax assessment |
|---|---|---|
| 2025 | $3,149 +33.9% | $322,400 +1.2% |
| 2024 | $2,351 +6.6% | $318,500 +24.8% |
| 2023 | $2,206 +21% | $255,300 +9.1% |
| 2022 | $1,823 +5.4% | $234,100 +14.8% |
| 2021 | $1,730 +8% | $204,000 +2.4% |
| 2020 | $1,602 +0.8% | $199,200 +6.8% |
| 2019 | $1,589 +11.1% | $186,500 +1.9% |
| 2018 | $1,430 +3.3% | $183,100 +5.5% |
| 2017 | $1,384 | $173,600 +2.7% |
| 2016 | $1,384 +1.2% | $169,100 +3.4% |
| 2014 | $1,368 +12.1% | $163,600 |
| 2013 | $1,220 -53% | $163,600 +2.1% |
| 2012 | $2,598 +121.1% | $160,300 -1.5% |
| 2011 | $1,175 -0.8% | $162,800 +0.7% |
| 2010 | $1,185 -2.2% | $161,700 |
| 2009 | $1,212 -54% | $161,700 +1.9% |
| 2007 | $2,637 -3% | $158,700 -5.9% |
| 2006 | $2,718 | $168,600 +11.9% |
| 2005 | -- | $150,700 |
Find assessor info on the county website
Neighborhood: 46142
Nearby homes
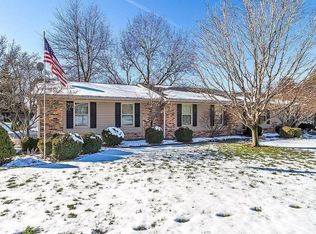
- $370,4003 bd2 ba2.2k sqft347 Leisure Ln, Greenwood, IN 46142Off Market
- $342,1003 bd2 ba1.9k sqft348 Leisure Ln, Greenwood, IN 46142Off Market
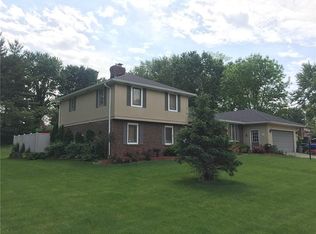
- $369,4004 bd3 ba2.5k sqft352 Leisure Ln, Greenwood, IN 46142Off Market
- $336,1003 bd2 ba1.6k sqft351 Leisure Ln, Greenwood, IN 46142Off Market
- $338,3004 bd3 ba1.5k sqft356 Leisure Ln, Greenwood, IN 46142Off Market
- $384,4003 bd2 ba1.7k sqft349 Green Hills Ct, Greenwood, IN 46142Off Market
- $416,1005 bd2 ba2.9k sqft300 Meander Way, Greenwood, IN 46142Off Market
- $425,1004 bd2 ba3.1k sqft347 Green Hills Ct, Greenwood, IN 46142Off Market
Nearby schools
GreatSchools rating
- 6/10North Grove Elementary SchoolGrades: K-5Distance: 0.2 mi
- 8/10Center Grove Middle School NorthGrades: 6-8Distance: 1.7 mi
- 10/10Center Grove High SchoolGrades: 9-12Distance: 3.4 mi
Schools provided by the listing agent
- High: Center Grove High School
Source: MIBOR as distributed by MLS GRID. This data may not be complete. We recommend contacting the local school district to confirm school assignments for this home.
Get a cash offer in 3 minutes
Find out how much your home could sell for in as little as 3 minutes with a no-obligation cash offer.
Estimated market value
$325,700
Get a cash offer in 3 minutes
Find out how much your home could sell for in as little as 3 minutes with a no-obligation cash offer.
Estimated market value
$325,700
- Indiana
- Johnson County
- Greenwood
- 46142
- 341 Leisure Ln
Nearby cities
Nearby zip codes
Other Greenwood Topics
