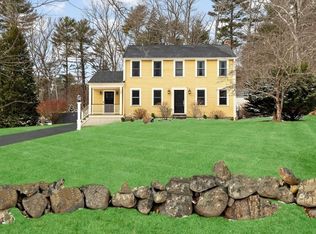
OPEN HOUSE CANCELLED 5/31/26 - OFFER ACCEPTED. Tucked behind mature landscaping in a convenient Norwell location, this lovingly maintained 4-bedroom Colonial has been thoughtfully cared for throughout the years by its original owner. The home features a warm and inviting layout designed for both everyday living and memorable gatherings. The heart of the home is the stunning 18x22 three-season room, where vaulted ceilings, detailed millwork, and expansive views of the backyard create a space that feels both spacious and serene. Step outside to your own private oasis complete with an inground swimming pool, patio area, and beautifully secluded yard ideal for summer entertaining, quiet mornings, or evenings spent with family and friends. The 1ST floor offers an easy flow between living spaces, while all four bedrooms are privately situated upstairs. Conveniently located, this is a wonderful opportunity to personalize a well-cared-for home in one of Norwell’s most sought-after community.
Sold for $1,100,000
$1,100,000
341 Lincoln St, Norwell, MA 02061
4beds
1,890sqft
Single Family Residence
Built in 1973
1.17 Acres Lot
$1,104,800 Zestimate®
$582/sqft
$4,899 Estimated rent
Home value
$1,104,800
$1.03M - $1.19M
$4,899/mo
Zestimate® history
Owner options
List your home for rent
$4,899/mo
Rent Zestimate®
Find your next renter with Zillow Rental Manager. Plus, with online applications, you can quickly screen prospective tenants – for free.
$4,899/mo
Rent Zestimate®
Refinance and save
$7,283/mo
Est. payment
Refinancing to a lower rate could help reduce your monthly payments and save thousands over the life of the loan.
$7,283/mo
Est. payment
Explore your selling options
Work with a Zillow partner agent
Leverage their expertise and Zillow's premium Showcase listings to get your home seen by more buyers.
Get startedList with your own agent
Get your home in front of millions of buyers by listing it on Zillow.
Learn how to do itSell it yourself
Take full control of how buyers see your home on Zillow by listing For Sale by Owner (FSBO).
List your homeWhat's special
Patio areaPrivate oasisInground swimming poolBeautifully secluded yardDetailed millworkVaulted ceilingsWarm and inviting layout
Zillow last checked:
Listing updated:
Listed by:
Sharon McNamara 781-294-4848,
Boston Connect Real Estate 781-826-8000
Bought with:
Team Flynn
Boston Connect Real Estate
Source: MLS PIN,MLS#: 73519419
Facts & features
Interior
Bedrooms & bathrooms
- Bedrooms: 4
- Bathrooms: 3
- Full bathrooms: 2
- 1/2 bathrooms: 1
Primary bedroom
- Features: Bathroom - Full, Closet, Flooring - Hardwood, Recessed Lighting
- Level: Second
- Area: 210
- Dimensions: 15 x 14
Bedroom 2
- Features: Closet, Flooring - Hardwood
- Level: Second
- Area: 168
- Dimensions: 14 x 12
Bedroom 3
- Features: Closet, Flooring - Hardwood
- Level: Second
- Area: 132
- Dimensions: 12 x 11
Bedroom 4
- Features: Closet, Flooring - Hardwood
- Level: Second
- Area: 130
- Dimensions: 13 x 10
Primary bathroom
- Features: Yes
Dining room
- Features: Flooring - Wood, Recessed Lighting
- Level: Main,First
- Area: 234
- Dimensions: 18 x 13
Family room
- Features: Flooring - Wood, Lighting - Overhead
- Level: Main,First
- Area: 144
- Dimensions: 12 x 12
Kitchen
- Features: Flooring - Wood, French Doors, Exterior Access, Recessed Lighting, Lighting - Overhead
- Level: Main,First
- Area: 224
- Dimensions: 16 x 14
Living room
- Features: Flooring - Hardwood, Flooring - Wall to Wall Carpet
- Level: Main,First
- Area: 273
- Dimensions: 21 x 13
Heating
- Baseboard, Oil
Cooling
- None
Appliances
- Included: Range, Dishwasher, Refrigerator, Washer, Dryer
Features
- Ceiling Fan(s), Vaulted Ceiling(s), Sun Room
- Doors: French Doors
- Basement: Full
- Number of fireplaces: 1
- Fireplace features: Dining Room
Interior area
- Total structure area: 1,890
- Total interior livable area: 1,890 sqft
- Finished area above ground: 1,890
Property
Parking
- Total spaces: 4
- Parking features: Off Street
- Uncovered spaces: 4
Features
- Patio & porch: Deck
- Exterior features: Deck, Rain Gutters, Storage, Stone Wall
Lot
- Size: 1.17 Acres
- Features: Wooded, Level
Details
- Foundation area: 910
- Parcel number: M:38 L:51,1100748
- Zoning: RES
Construction
Type & style
- Home type: SingleFamily
- Architectural style: Colonial
- Property subtype: Single Family Residence
Materials
- Frame
- Foundation: Concrete Perimeter
- Roof: Shingle
Condition
- Year built: 1973
Utilities & green energy
- Sewer: Private Sewer
- Water: Public
Community & HOA
Community
- Features: Shopping, Park, Walk/Jog Trails, Stable(s), Medical Facility, Conservation Area, Highway Access, House of Worship
- Subdivision: Convenient Norwell Location
HOA
- Has HOA: No
Location
- Region: Norwell
Financial & listing details
- Price per square foot: $582/sqft
- Tax assessed value: $801,100
- Annual tax amount: $10,470
- Date on market: 7/5/2026
- Listing terms: Contract
- Road surface type: Paved
Price history
| Date | Event | Price |
|---|---|---|
| 7/27/2026 | Sold | $1,100,000$582/sqft |
Source: MLS PIN #73519419 Report a problem | ||
| 6/13/2026 | Pending sale | $1,100,000$582/sqft |
Source: MLS PIN #73519419 Report a problem | ||
| 5/30/2026 | Contingent | $1,100,000$582/sqft |
Source: MLS PIN #73519419 Report a problem | ||
| 5/21/2026 | Listed for sale | $1,100,000+2632.9%$582/sqft |
Source: MLS PIN #73519419 Report a problem | ||
| 1/27/1987 | Sold | $40,250$21/sqft |
Source: Public Record Report a problem | ||
Public tax history
| Year | Property taxes | Tax assessment |
|---|---|---|
| 2025 | $10,470 +4% | $801,100 +7.1% |
| 2024 | $10,065 +9.7% | $747,800 +24.6% |
| 2023 | $9,176 +4.9% | $600,100 +14% |
| 2022 | $8,750 +2.6% | $526,500 +4.6% |
| 2021 | $8,529 +2.5% | $503,500 +0.6% |
| 2020 | $8,322 +4.9% | $500,400 +3.5% |
| 2019 | $7,933 +4.9% | $483,700 +4.5% |
| 2018 | $7,564 -0.7% | $462,900 |
| 2017 | $7,615 +2.2% | $462,900 +2.5% |
| 2016 | $7,451 +3.6% | $451,600 +3.6% |
| 2015 | $7,194 +4.1% | $436,000 +3.3% |
| 2014 | $6,908 +1.7% | $422,000 |
| 2013 | $6,794 +9.5% | $422,000 -3.1% |
| 2012 | $6,204 +1.3% | $435,700 -1.3% |
| 2011 | $6,125 +1.8% | $441,600 -6.5% |
| 2010 | $6,019 +2.2% | $472,100 -5.8% |
| 2009 | $5,887 +4.7% | $501,000 -1.4% |
| 2008 | $5,625 +4.7% | $508,100 +1.2% |
| 2007 | $5,370 +3.3% | $502,300 +5.6% |
| 2006 | $5,200 +10% | $475,800 +6.7% |
| 2005 | $4,728 +1.9% | $446,000 +26.7% |
| 2004 | $4,641 +3.7% | $352,100 +0.1% |
| 2003 | $4,476 +14% | $351,900 +38.4% |
| 2001 | $3,927 +19.5% | $254,200 +16.5% |
| 1995 | $3,286 | $218,200 |
Find assessor info on the county website
Neighborhood: 02061
Nearby homes
- $1,048,6003 bd2 ba2.3k sqft347 Lincoln St, Norwell, MA 02061Off Market
- $1,158,1004 bd3 ba2.4k sqft335 Lincoln St, Norwell, MA 02061Off Market
- $1,085,0004 bd2 ba2k sqft329 Lincoln St, Norwell, MA 02061Sold
- $1,492,3003 bd3 ba3.3k sqft338 Lincoln St, Norwell, MA 02061Off Market
- $1,157,4003 bd2 ba2.5k sqft281 Mount Blue St, Norwell, MA 02061Off Market
- $1,388,5004 bd2 ba2.8k sqft330 Lincoln St, Norwell, MA 02061Off Market
- $1,093,4004 bd2 ba3.7k sqft291 Mount Blue St, Norwell, MA 02061Off Market
- $967,7004 bd2 ba1.7k sqft323 Lincoln St, Norwell, MA 02061Off Market
Nearby schools
GreatSchools rating
- 8/10William Gould Vinal Elementary SchoolGrades: PK-5Distance: 1.3 mi
- 8/10Norwell Middle SchoolGrades: 6-8Distance: 1.6 mi
- 10/10Norwell High SchoolGrades: 9-12Distance: 1.8 mi
Schools provided by the listing agent
- Elementary: Vinal Elementary School
- Middle: Norwell Middle School
- High: Norwell High School
Source: MLS PIN. This data may not be complete. We recommend contacting the local school district to confirm school assignments for this home.
Get a cash offer in 3 minutes
Find out how much your home could sell for in as little as 3 minutes with a no-obligation cash offer.
Estimated market value
$1,104,800
Get a cash offer in 3 minutes
Find out how much your home could sell for in as little as 3 minutes with a no-obligation cash offer.
Estimated market value
$1,104,800
- Massachusetts
- Plymouth County
- Norwell
- 02061
- 341 Lincoln St
