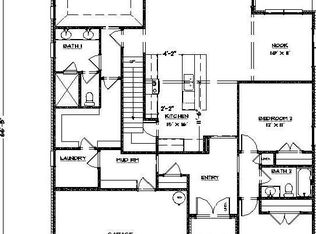
The life of LUXURY awaits you! Modern white hardiboard w/ upgraded black windows & sunburst gable decorations! Talk about curb appeal! Luscious mature landscaping! Grand entry foyer w/ soaring ceilings & decorative wainscoting welcome you! Elegant craftsman pine beams on ceilings really set the tone! UPGRADES GALORE! Wide open concept features sleek black upgraded light fixtures! Plenty of natural light illuminates your living spaces! Bright white kitchen w/open shelving*soft close drawers& drawers*white subway tile backsplash*Stainless appliances, incl GAS stove & QUARTZ countertops! Spacious owner suite is complete with incredible walk in closet & luxurious spa like bathroom w/ double vanities, jetted tub, & tiled shower! Secondary bedroom also on main level & full bath! Head up your modern staircase w/ sophisticated black railing & real hardwood steps! You’ll find roomy bedrooms & a massive bonus room! Relax & unwind under your covered patio! Features black aluminum fence!
Closed
$475,000
341 Lowline Dr, Clarksville, TN 37043
4beds
2,328sqft
Single Family Residence, Residential
Built in 2021
7,840 Square Feet Lot
$451,500 Zestimate®
$204/sqft
$2,579 Estimated rent
Home value
$451,500
$429,000 - $474,000
$2,579/mo
Zestimate® history
Owner options
List your home for rent
$2,579/mo
Rent Zestimate®
Find your next renter with Zillow Rental Manager. Plus, with online applications, you can quickly screen prospective tenants – for free.
$2,579/mo
Rent Zestimate®
Refinance and save
$2,833/mo
Est. payment
Refinancing to a lower rate could help reduce your monthly payments and save thousands over the life of the loan.
$2,833/mo
Est. payment
Explore your selling options
Work with a Zillow partner agent
Leverage their expertise and Zillow's premium Showcase listings to get your home seen by more buyers.
Get startedList with your own agent
Get your home in front of millions of buyers by listing it on Zillow.
Learn how to do itSell it yourself
Take full control of how buyers see your home on Zillow by listing For Sale by Owner (FSBO).
List your homeWhat's special
Zillow last checked:
Listing updated:
Listed by:
Jaime Wallace 931-320-1358,
Keller Williams Realty Clarksville
Bought with:
Jaime Wallace, 322065
Keller Williams Realty Clarksville
Source: RealTracs MLS as distributed by MLS GRID,MLS#: 2655520
Facts & features
Interior
Bedrooms & bathrooms
- Bedrooms: 4
- Bathrooms: 3
- Full bathrooms: 3
- Main level bedrooms: 2
Bedroom 1
- Features: Suite
- Level: Suite
- Area: 195 Square Feet
- Dimensions: 13x15
Bedroom 2
- Features: Extra Large Closet
- Level: Extra Large Closet
- Area: 110 Square Feet
- Dimensions: 10x11
Bedroom 3
- Features: Walk-In Closet(s)
- Level: Walk-In Closet(s)
- Area: 132 Square Feet
- Dimensions: 11x12
Bedroom 4
- Features: Walk-In Closet(s)
- Level: Walk-In Closet(s)
- Area: 120 Square Feet
- Dimensions: 10x12
Bonus room
- Features: Over Garage
- Level: Over Garage
- Area: 187 Square Feet
- Dimensions: 11x17
Dining room
- Features: Formal
- Level: Formal
- Area: 90 Square Feet
- Dimensions: 10x9
Kitchen
- Features: Eat-in Kitchen
- Level: Eat-in Kitchen
- Area: 100 Square Feet
- Dimensions: 10x10
Living room
- Area: 270 Square Feet
- Dimensions: 15x18
Heating
- Central, Electric
Cooling
- Central Air, Electric
Appliances
- Included: Dishwasher, Microwave, Refrigerator, Gas Oven, Gas Range
- Laundry: Electric Dryer Hookup, Washer Hookup
Features
- Ceiling Fan(s), High Speed Internet
- Flooring: Wood, Tile
- Number of fireplaces: 1
- Fireplace features: Gas
Interior area
- Total structure area: 2,328
- Total interior livable area: 2,328 sqft
- Finished area above ground: 2,328
Property
Parking
- Total spaces: 2
- Parking features: Garage Faces Front
- Attached garage spaces: 2
Features
- Levels: Two
- Stories: 2
- Patio & porch: Patio, Covered
- Fencing: Back Yard
Lot
- Size: 7,840 Square Feet
- Dimensions: 65
- Features: Level
Details
- Parcel number: 063088M G 01000 00015088
- Special conditions: Standard
- Other equipment: Air Purifier
Construction
Type & style
- Home type: SingleFamily
- Architectural style: Traditional
- Property subtype: Single Family Residence, Residential
Materials
- Roof: Shingle
Condition
- New construction: No
- Year built: 2021
Utilities & green energy
- Sewer: Public Sewer
- Water: Public
- Utilities for property: Electricity Available, Water Available, Underground Utilities
Community & HOA
Community
- Security: Smoke Detector(s)
- Subdivision: Hereford Farms
HOA
- Has HOA: Yes
- Amenities included: Underground Utilities, Trail(s)
- Services included: Trash
- HOA fee: $35 monthly
- Second HOA fee: $275 one time
Location
- Region: Clarksville
Financial & listing details
- Price per square foot: $204/sqft
- Tax assessed value: $410,600
- Annual tax amount: $2,116
- Date on market: 5/16/2024
- Electric utility on property: Yes
Price history
| Date | Event | Price |
|---|---|---|
| 7/10/2024 | Sold | $475,000$204/sqft |
Source:  RealTracs MLS as distributed by MLS GRID #2655520 Report a problem RealTracs MLS as distributed by MLS GRID #2655520 Report a problem | ||
| 5/26/2024 | Pending sale | $475,000$204/sqft |
Source: RealTracs MLS as distributed by MLS GRID #2655520 Report a problem | ||
| 5/16/2024 | Listed for sale | $475,000+58.4%$204/sqft |
Source: RealTracs MLS as distributed by MLS GRID #2655520 Report a problem | ||
| 5/17/2021 | Sold | $299,900$129/sqft |
Source: Public Record Report a problem | ||
Public tax history
| Year | Property taxes | Tax assessment |
|---|---|---|
| 2024 | $2,156 +1.9% | $102,650 +45% |
| 2023 | $2,116 | $70,775 |
| 2022 | $2,116 +28.5% | $70,775 +28.5% |
| 2021 | $1,647 +418.4% | $55,075 +418.4% |
| 2020 | $318 | $10,625 |
| 2019 | -- | -- |
Find assessor info on the county website
Neighborhood: 37043
Nearby homes
- $380,3003 bd2 ba1.6k sqft337 Lowline Dr, Clarksville, TN 37043Off Market

- $452,600-- bd-- ba2.1k sqft345 Lowline Dr, Clarksville, TN 37043Off Market
- $472,3004 bd3 ba2.5k sqft804 Ella Ln, Clarksville, TN 37043Off Market
- $376,0003 bd2 ba1.7k sqft1436 Hereford Blvd, Clarksville, TN 37043Off Market

- $446,8004 bd3 ba2.5k sqft333 Lowline Dr, Clarksville, TN 37043Off Market
- $430,2004 bd3 ba2.3k sqft333 Lowline Dr LOT 66, Clarksville, TN 37043Off Market
- $440,100-- bd-- ba2.2k sqft1432 Hereford Blvd, Clarksville, TN 37043Off Market
- $440,0004 bd2 ba2.1k sqft1440 Ella Ln, Clarksville, TN 37043Sold
Nearby schools
GreatSchools rating
- 9/10East Montgomery Elementary SchoolGrades: PK-5Distance: 0.9 mi
- 7/10Richview Middle SchoolGrades: 6-8Distance: 2.7 mi
- 7/10Clarksville High SchoolGrades: 9-12Distance: 2.4 mi
Schools provided by the listing agent
- Elementary: East Montgomery Elementary
- Middle: Richview Middle
- High: Clarksville High
Source: RealTracs MLS as distributed by MLS GRID. This data may not be complete. We recommend contacting the local school district to confirm school assignments for this home.
Get a cash offer in 3 minutes
Find out how much your home could sell for in as little as 3 minutes with a no-obligation cash offer.
Estimated market value
$451,500
Get a cash offer in 3 minutes
Find out how much your home could sell for in as little as 3 minutes with a no-obligation cash offer.
Estimated market value
$451,500
- Tennessee
- Montgomery County
- Clarksville
- 37043
- 341 Lowline Dr
Nearby cities
Nearby neighborhoods
Nearby zip codes
Other Clarksville Topics
