Skip main navigation
Active
  • $465,000

    341 Luray Way, Rock Hill, SC 29730

    3beds
    2,000sqft
    : 
    Loading
    Get pre-qualified
    Single Family Residence
    Built in 2021
    0.11 Acres Lot
    $459,400 Zestimate®
    $233/sqft
    $100/mo HOA

    What's special

    Inviting open layoutFireplace with painted surroundKitchen features quartz countertopsSpacious primary suiteAbundance of natural lightUpgraded light fixturesDual vanity sinks
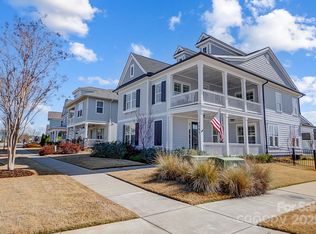
    Built in 2021, this beautifully upgraded 3-bedroom, 2-bath home in the highly desirable Riverwalk community is filled with thoughtful details and modern finishes throughout. From the moment you walk in, you’ll notice the abundance of natural light and inviting open layout. The kitchen features quartz countertops, a gas stove with hood vent, upgraded black hardware on white cabinetry, and three oversized windows above the sink that make the space feel bright and airy. The open living area is warm and welcoming with upgraded light fixtures, a fireplace with painted surround, and a custom drop zone that adds both character and functionality. The spacious primary suite includes dual vanity sinks, a walk-in shower, and updated lighting and hardware in the ensuite bath. Two additional bedrooms share a secondary bath with matching upgraded finishes. Enjoy relaxing on the extended covered lanai and patio overlooking the fenced backyard, perfect for outdoor dining, entertaining, or unwinding, plus the added bonus of an extended 2-car garage. Located just a short distance from the neighborhood pool, this home also gives you access to everything Riverwalk is known for — scenic walking and biking trails along the Catawba River, parks, green spaces, dining, outdoor recreation, and a true community feel!
    6 days
    |
    531
    |
    42
    |

    Likely to sell faster than

    Zillow last checked:

    Listing updated:

    Listed by:

    Mike Morrell mike@dreamteamunited.com,

    Keller Williams Connected,

    Shannon Cole,

    Keller Williams Connected

    Source: Canopy MLS as distributed by MLS GRID,MLS#: 4380386MLS Logo

    Loading...

      Facts & features

      Interior

      Bedrooms & bathrooms
      • Bedrooms: 3
      • Bathrooms: 3
      • Full bathrooms: 2
      • 1/2 bathrooms: 1
      Primary bedroom
      • Level: Upper
      • Area: 202.37 Square Feet
      • Dimensions: 13' 5" X 15' 1"
      Bedroom s
      • Level: Upper
      • Area: 126 Square Feet
      • Dimensions: 10' 6" X 12' 0"
      Bedroom s
      • Level: Upper
      • Area: 117.96 Square Feet
      • Dimensions: 9' 10" X 12' 0"
      Bathroom half
      • Level: Main
      • Area: 25.97 Square Feet
      • Dimensions: 3' 6" X 7' 5"
      Bathroom full
      • Level: Upper
      • Area: 89.45 Square Feet
      • Dimensions: 9' 3" X 9' 8"
      Bathroom full
      • Level: Upper
      • Area: 67.07 Square Feet
      • Dimensions: 11' 4" X 5' 11"
      Dining area
      • Level: Main
      • Area: 117.74 Square Feet
      • Dimensions: 8' 8" X 13' 7"
      Kitchen
      • Level: Main
      • Area: 241.74 Square Feet
      • Dimensions: 16' 7" X 14' 7"
      Living room
      • Level: Main
      • Area: 371.25 Square Feet
      • Dimensions: 16' 6" X 22' 6"
      Heating
      • Central, Electric
      Cooling
      • Central Air
      Appliances
      • Included: Dishwasher, Exhaust Hood, Gas Cooktop, Microwave
      • Laundry: Electric Dryer Hookup, Laundry Closet, Upper Level, Washer Hookup
      Features
      • Drop Zone, Kitchen Island, Walk-In Closet(s), Walk-In Pantry
      • Flooring: Carpet, Tile, Vinyl
      • Has basement: No
      • Fireplace features: Living Room
      Interior area
      • Total structure area: 2,000
      • Total interior livable area: 2,000 sqft
      • Finished area above ground: 2,000
      • Finished area below ground: 0

      Property

      Parking
      • Total spaces: 2
      • Parking features: Detached Garage, Garage on Main Level
      • Garage spaces: 2
      Features
      • Levels: Two
      • Stories: 2
      • Patio & porch: Covered, Patio, Porch
      • Pool features: Community
      • Fencing: Back Yard,Fenced
      • Waterfront features: Paddlesport Launch Site - Community
      • Body of water: Catawba River
      Lot
      • Size: 0.11 Acres
      • Features: Level
      Details
      • Parcel number: 6620802096
      • Zoning: MP-R
      • Special conditions: Standard

      Construction

      Type & style
      • Home type: SingleFamily
      • Property subtype: Single Family Residence
      Materials
      • Shingle/Shake
      • Foundation: Slab
      Condition
      • New construction: No
      • Year built: 2021

      Utilities & green energy

      • Sewer: Public Sewer
      • Water: Public

      Community & HOA

      Community
      • Features: Clubhouse, Playground, Sidewalks, Street Lights, Walking Trails
      • Subdivision: Riverwalk
      HOA
      • Has HOA: Yes
      • HOA fee: $1,195 annually
      • HOA name: William Douglas Management
      Location
      • Region: Rock Hill

      Financial & listing details

      • Price per square foot: $233/sqft
      • Tax assessed value: $380,561
      • Annual tax amount: $3,996
      • Date on market: 7/9/2026
      • Cumulative days on market: 6 days
      • Listing terms: Cash,Conventional,FHA,VA Loan
      • Exclusions: Garage freezer
      • Road surface type: Concrete, Paved

        Estimated market value

        $459,400

        $436,000 - $482,000

        $2,388/mo

        Price history

        DateEventPrice
        7/9/2026Listed for sale$465,000+35.5%$233/sqft
        Source: Canopy MLS as distributed by MLS GRID #4380386 Report a problem
        5/18/2021Sold$343,205$172/sqft
        Source: Public Record Report a problem

        Public tax history

        YearProperty taxesTax assessment
        2025$3,996 +8.9%$15,223 +15%
        2024$3,669 -0.7%$13,237
        2023$3,694 -0.5%$13,237
        2022$3,714 +199.1%$13,237 +561.9%
        2021$1,242 $2,000 -33.3%
        2020-- $3,000
        2019-- $3,000
        Find assessor info on the county website

        Monthly payment

        Est. payment

        Payment breakdown

        Explore the cost of this home by adjusting the details. Changes won't be saved.
        All calculations are estimates and provided by Zillow, Inc. for informational purposes only. Actual amounts may vary.
        HOA fees may include property taxes on listings classified as Co-Ops. Contact the listing agent and/or owner for fee details.
        Mortgage interest rates are dependent on a number of factors, including credit score, down payment, and repayment length. Interest rate data provided by Zillow Group Marketplace, Inc. as of 1/1/1970 from various mortgage lenders with which we have lead or other similar arrangements; the Estimated Payment is an average of those rates.
        See how much you could borrow to make a competitive offer.

        Climate risks

        Neighborhood: 29730

        Getting around

        5 / 100
        Car-Dependent
        30 / 100
        Somewhat Bikeable

        Nearby schools

        GreatSchools rating
        Schools provided by the listing agent
        • Elementary: Independence
        • Middle: Sullivan
        • High: Rock Hill

        Source: Canopy MLS as distributed by MLS GRID. This data may not be complete. We recommend contacting the local school district to confirm school assignments for this home.

        A local agent can set up tours, give advice and negotiate with sellers.

        Browse local experts

        Similar homes