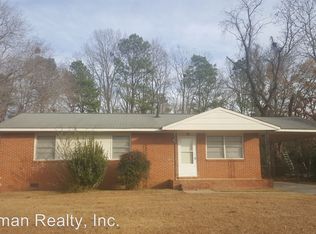
Renovated 3-bedroom home with a fenced yard in a convenient Fayetteville location! Welcome to 341 Lynhurst Drive, a beautifully updated 3-bedroom, 2-bathroom home offering 1,139 square feet of move-in-ready living space just off Cliffdale Road and minutes from Skibo Road, Fort Liberty, and I-295.
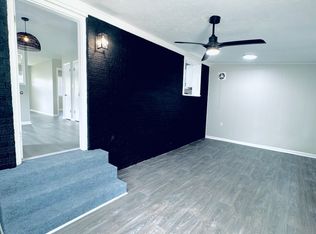
Inside, you'll find luxury vinyl plank flooring throughout and a fully renovated kitchen featuring new cabinets, and stainless steel appliances. The L-shaped kitchen provides plenty of counter space and flows easily into the main living area, making the home feel open and functional.
Down the hall are three comfortable bedrooms and two updated bathrooms with new vanities, lighting, and tile finishes. Just off the kitchen is a dedicated utility room for laundry and additional storage.
Step outside through the sliding glass door to enjoy a spacious fenced backyard—perfect for pets, entertaining, or relaxing outdoors.
Major updates have already been completed, including a newer roof, HVAC system, and water heater, giving buyers added peace of mind.
Located just minutes from shopping, dining, and everyday conveniences along Skibo Road and Cliffdale Road, this move-in-ready home is ideal for first-time buyers or anyone looking for a convenient Fayetteville location.
Schedule your showing today!
Sold for $193,000
$193,000
341 Lynhurst Dr, Fayetteville, NC 28314
3beds
1,044sqft
Single Family Residence
Built in 1962
0.26 Acres Lot
$191,900 Zestimate®
$185/sqft
$1,430 Estimated rent
Home value
$191,900
$175,000 - $209,000
$1,430/mo
Zestimate® history
Owner options
List your home for rent
$1,430/mo
Rent Zestimate®
Find your next renter with Zillow Rental Manager. Plus, with online applications, you can quickly screen prospective tenants – for free.
$1,430/mo
Rent Zestimate®
Refinance and save
$1,264/mo
Est. payment
Refinancing to a lower rate could help reduce your monthly payments and save thousands over the life of the loan.
$1,264/mo
Est. payment
Explore your selling options
Work with a Zillow partner agent
Leverage their expertise and Zillow's premium Showcase listings to get your home seen by more buyers.
Get startedList with your own agent
Get your home in front of millions of buyers by listing it on Zillow.
Learn how to do itSell it yourself
Take full control of how buyers see your home on Zillow by listing For Sale by Owner (FSBO).
List your homeWhat's special
Fenced yardFully renovated kitchenNewer roofQuartz countertopsNew cabinetsStainless steel appliancesThree comfortable bedrooms
Zillow last checked:
Listing updated:
Listed by:
PATRICK WHITE,
WHITE HOUSE INVESTMENT GROUP
Bought with:
GEORGE T KING, 357818
COLDWELL BANKER ADVANTAGE - YADKIN ROAD
Source: LPRMLS,MLS#: 758503 Originating MLS: Longleaf Pine Realtors
Originating MLS: Longleaf Pine RealtorsFacts & features
Interior
Bedrooms & bathrooms
- Bedrooms: 3
- Bathrooms: 2
- Full bathrooms: 2
Cooling
- Central Air
Appliances
- Included: Dishwasher, Range, Refrigerator, Range Hood
- Laundry: Washer Hookup, Dryer Hookup
Features
- Ceiling Fan(s), Eat-in Kitchen, Separate/Formal Living Room, Kitchen/Dining Combo, Bath in Primary Bedroom, Shower Only, Separate Shower, Tub Shower
- Flooring: Luxury Vinyl Plank
- Basement: Crawl Space
- Has fireplace: No
- Fireplace features: None
Interior area
- Total interior livable area: 1,044 sqft
Property
Parking
- Total spaces: 1
- Parking features: Carport
- Carport spaces: 1
Features
- Levels: One
- Stories: 1
- Exterior features: Fence
- Fencing: Yard Fenced
Lot
- Size: 0.26 Acres
- Features: 1/4 to 1/2 Acre Lot, Cleared
- Topography: Cleared
Details
- Parcel number: 0407783771.000
- Zoning description: SF10 - Single Family Res 10
- Special conditions: Standard
Construction
Type & style
- Home type: SingleFamily
- Architectural style: One Story
- Property subtype: Single Family Residence
Materials
- Brick, Wood Siding
Condition
- New construction: No
- Year built: 1962
Utilities & green energy
- Sewer: Public Sewer
- Water: Public
Community & HOA
Community
- Subdivision: Hermitage P
HOA
- Has HOA: No
Location
- Region: Fayetteville
Financial & listing details
- Price per square foot: $185/sqft
- Tax assessed value: $153,800
- Annual tax amount: $1,948
- Date on market: 3/7/2026
- Cumulative days on market: 7 days
- Listing terms: Cash,Conventional,FHA,New Loan,VA Loan
- Inclusions: Appliance Package
- Exclusions: N/A
- Ownership: Less than a year
- Road surface type: Paved
Price history
| Date | Event | Price |
|---|---|---|
| 4/28/2026 | Sold | $193,000-3.5%$185/sqft |
Source:  LPRMLS #758503 Report a problem LPRMLS #758503 Report a problem | ||
| 3/16/2026 | Pending sale | $199,999$192/sqft |
Source: LPRMLS #758503 Report a problem | ||
| 3/7/2026 | Listed for sale | $199,999+601.8%$192/sqft |
Source: LPRMLS #758503 Report a problem | ||
| 11/17/2025 | Sold | $28,500$27/sqft |
Source: Public Record Report a problem | ||
Public tax history
| Year | Property taxes | Tax assessment |
|---|---|---|
| 2025 | $1,948 +94.2% | $153,800 +120% |
| 2024 | $1,003 +8% | $69,900 |
| 2023 | $929 +11% | $69,900 |
| 2022 | $837 | $69,900 |
| 2021 | $837 | $69,900 -8.5% |
| 2020 | -- | $76,393 +9.3% |
| 2019 | $802 | $69,900 |
| 2018 | $802 | $69,900 |
| 2017 | $802 +25.8% | $69,900 -8.1% |
| 2016 | $638 +0.9% | $76,100 |
| 2015 | $632 +1.1% | $76,100 |
| 2014 | $625 +3.3% | $76,100 |
| 2013 | $605 | $76,100 |
| 2012 | $605 | $76,100 |
| 2011 | $605 | $76,100 |
| 2010 | -- | $76,100 |
| 2009 | -- | $76,100 +16.5% |
| 2008 | -- | $65,300 |
| 2007 | -- | $65,300 |
| 2006 | -- | $65,300 |
| 2005 | -- | -- |
| 2004 | -- | $65,300 |
| 2003 | -- | $65,300 +12.3% |
| 2002 | -- | $58,157 |
| 2001 | -- | $58,157 |
Find assessor info on the county website
Neighborhood: Hermitage
Nearby homes
- $129,3003 bd1 ba1k sqft337 Lynhurst Dr, Fayetteville, NC 28314Off Market
- $85,0003 bd1 ba1.2k sqft345 Lynhurst Dr, Fayetteville, NC 28314Sold
- $136,9003 bd1 ba1.1k sqft333 Lynhurst Dr, Fayetteville, NC 28314Off Market
- $129,1003 bd1 ba1.1k sqft349 Lynhurst Dr, Fayetteville, NC 28314Off Market
- $150,7003 bd2 ba1.1k sqft342 Lynhurst Dr, Fayetteville, NC 28314Off Market
- $151,0003 bd2 ba1k sqft336 Lynhurst Dr, Fayetteville, NC 28314Off Market
- $183,7003 bd2 ba1.5k sqft329 Lynhurst Dr, Fayetteville, NC 28314Off Market
- $125,5003 bd1 ba1.1k sqft353 Lynhurst Dr, Fayetteville, NC 28314Off Market
Nearby schools
GreatSchools rating
- 5/10Montclair ElementaryGrades: PK-5Distance: 1.1 mi
- 7/10Anne Chesnutt MiddleGrades: 6-8Distance: 1 mi
- 2/10Westover HighGrades: 9-12Distance: 1.5 mi
Schools provided by the listing agent
- Middle: Anne Chestnut Middle School
- High: Westover Senior High
Source: LPRMLS. This data may not be complete. We recommend contacting the local school district to confirm school assignments for this home.
Get a cash offer in 3 minutes
Find out how much your home could sell for in as little as 3 minutes with a no-obligation cash offer.
Estimated market value
$191,900
Get a cash offer in 3 minutes
Find out how much your home could sell for in as little as 3 minutes with a no-obligation cash offer.
Estimated market value
$191,900
- North Carolina
- Cumberland County
- Fayetteville
- 28314
- Hermitage
- 341 Lynhurst Dr
Nearby cities
Nearby neighborhoods
Nearby zip codes
Other Fayetteville Topics
