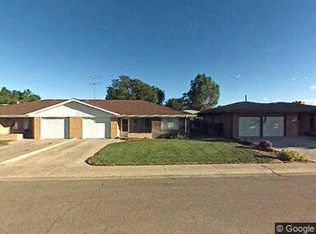
Completely Renovated and Move-In Ready! Sellers offering $10k in concessions to help with rate buydown, purchase price or closing costs! This stunning 4-bedroom, 3-bath ranch has been fully and thoughtfully renovated to bring this home back to life. The main level has an open-concept floor plan that welcomes you with modern finishes throughout. The gorgeous kitchen is all new with semi-custom cabinetry, beautiful tile backsplash, stainless steel appliances, and quartz countertops. The dining and living areas are perfect for both entertaining and everyday living. The primary bedroom has dual closets, a bonus shoe closet and a beautifully updated en-suite bathroom. The two additional bedrooms are good sized as are their closets, and the guest bath was overhauled to bring extra functionality. Finishing off the main level is the large laundry room with more storage, new sink and washer/dryer are included. The finished basement offers exceptional versatility including a huge rec room with wet bar, a bonus flex room with great built-in storage, 4th bedroom and 3rd completely remodeled bathroom, and ample storage rooms. Sitting on a spacious .4 acre lot the home features an expansive covered concrete patio, awesome backyard with mature trees and shed for even more storage. The oversized attached two-car garage provides plenty of room for vehicles, tools, and all your gear. Major renovations include: brand-new kitchen and bathrooms, all new LVP floors on the main and new carpet in the basement, new roof, new windows in basement, new lighting throughout, updated fixtures, new entry doors, new interior paint and exterior trim paint. NO HOA or METRO TAX! Don't miss your chance to own this exceptional LaSalle gem!
Sold for $520,000
Zillow last checked:
Listing updated:
Bought with:
Raelynn Barnett, 100080541
Rad Real Estate
Source: IRES as distributed by MLS GRID,MLS#: 1050637
Price history
| Date | Event | Price |
|---|---|---|
| 8/10/2026 | Sold | $520,000$187/sqft |
Source:  IRES as distributed by MLS GRID #1050637 Report a problem IRES as distributed by MLS GRID #1050637 Report a problem | ||
| 6/30/2026 | Pending sale | $520,000$187/sqft |
Source:  REcolorado as distributed by MLS GRID #IR1050637 Report a problem REcolorado as distributed by MLS GRID #IR1050637 Report a problem | ||
| 5/14/2026 | Price change | $520,000-1%$187/sqft |
Source: IRES as distributed by MLS GRID #1050637 Report a problem | ||
| 5/5/2026 | Price change | $525,000-0.9%$189/sqft |
Source: IRES as distributed by MLS GRID #1050637 Report a problem | ||
| 4/14/2026 | Price change | $530,000-0.9%$190/sqft |
Source: IRES as distributed by MLS GRID #1050637 Report a problem | ||
| 3/21/2026 | Price change | $535,000-1.8%$192/sqft |
Source: IRES as distributed by MLS GRID #1050637 Report a problem | ||
| 2/14/2026 | Price change | $545,000-0.9%$196/sqft |
Source: IRES as distributed by MLS GRID #1050637 Report a problem | ||
| 1/31/2026 | Listed for sale | $550,000+83.3%$198/sqft |
Source: IRES as distributed by MLS GRID #1050637 Report a problem | ||
| 7/31/2025 | Sold | $300,000$108/sqft |
Source: Public Record Report a problem | ||
Get a cash offer in 3 minutes
Find out how much your home could sell for in as little as 3 minutes with a no-obligation cash offer.
Estimated market value
$518,600
