Skip main navigation
Sold for $536,000
  • $536,000

    341 Marion Ave, Glen Ellyn, IL 60137

    3beds
    1,935sqft
    SingleFamily
    Built in 1948
    8,515 Square Feet Lot
    $640,900 Zestimate®
    $277/sqft
    $3,901 Estimated rent

    Home value

    $640,900

    $609,000 - $679,000

    $3,901/mo

    Zestimate® history
    Loading
    Loading...

    Owner options

    List your home for rent

    $3,901/mo

    Rent Zestimate®

    Find your next renter with Zillow Rental Manager. Plus, with online applications, you can quickly screen prospective tenants – for free.

    Learn more

    $3,901/mo

    Rent Zestimate®

    Refinance and save

    $3,779/mo

    Est. payment

    Refinancing to a lower rate could help reduce your monthly payments and save thousands over the life of the loan.

    See today's rates

    $3,779/mo

    Est. payment

    Explore your selling options

    Work with a Zillow partner agent

    Leverage their expertise and Zillow's premium Showcase listings to get your home seen by more buyers.

    Get started

    List with your own agent

    Get your home in front of millions of buyers by listing it on Zillow.

    Learn how to do it

    Sell it yourself

    Take full control of how buyers see your home on Zillow by listing For Sale by Owner (FSBO).

    List your home

    What's special

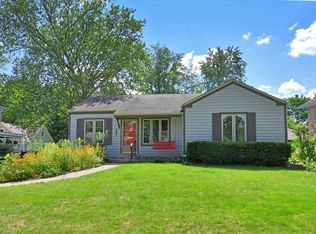
    Charming In Town Glen Ellyn home, on a great lot, that backs to Babcock Grove Park. Very few homes in town provide this degree of both privacy and open space. The home was originally built in 1948 with 3 bedrooms and 1 bath. The owners removed a bedroom wall on the main level (where office desk is located) so it is currently a 2 bedroom home. New owners can easily create a 3 BR (plus one in finished basement) if they choose. The Kitchen and Master Bedroom addition were completed in 2005. Kitchen includes a Viking Stove, SS Appliances, Large Island, New Dishwasher, New Microwave and even Custom Shelving for Cookbooks. Lovely Master Bedroom with HW floors and a quiet reading area in adjacent sitting room. First Floor Bath and basement were updated in 2020 and feature today's colors and designs. Beautiful flooring, windows and doors ... most are newer. The basement utility and storage room has a brand new party fridge. For a home of this era there is an abundance of storage space throughout the house. Large deck in backyard faces the park for private outdoor dining and social space. Flooring and railing on deck were all replaced in 2019. Gardens are populated with perennial, native drought hardy plants. 2 1/2 car garage. Plumbing and electric is all updated and insulation has been added throughout the house. Brand new energy efficient Central Air Conditioner installed Aug 2020. Water Heater and Sump Pump with Back up replaced in 2019. Convenient to I 355, I 88, downtown Glen Ellyn, Lake Ellyn, Parks, Restaurants and Shopping. Owners are leaving, at no cost to buyer, snow thrower, lawn mower, 13 HP generator, and more if buyer desires. This home has been lovingly maintained, is turnkey and ready for a new owner to create happy memories in.

    Facts & features

    Interior

    Bedrooms & bathrooms
    • Bedrooms: 3
    • Bathrooms: 2
    • Full bathrooms: 2
    Heating
    • Forced air, Gas
    Cooling
    • Central
    Appliances
    • Included: Dishwasher, Dryer, Microwave, Range / Oven, Refrigerator, Washer
    Features
    • Flooring: Hardwood, Laminate, Linoleum / Vinyl
    • Basement: Partially Finished, Crawl
    Interior area
    • Total interior livable area: 1,935 sqft

    Property

    Parking
    • Total spaces: 2
    • Parking features: Garage - Detached
    Features
    • Exterior features: Vinyl, Brick
    Lot
    • Size: 8,515 Square Feet
    Details
    • Parcel number: 0510210019

    Construction

    Type & style
    • Home type: SingleFamily
    Condition
    • Year built: 1948

    Utilities & green energy

    • Sewer: Public

    Community & HOA

    Location
    • Region: Glen Ellyn

    Financial & listing details

    • Price per square foot: $277/sqft
    • Tax assessed value: $152,542
    • Annual tax amount: $10,326

    Price history

    DateEventPrice
    5/7/2024Sold$536,000+39.2%$277/sqft
    Source: Public Record Report a problem
    11/12/2020Sold$385,000-3.5%$199/sqft
    Source: MRED as distributed by MLS GRID #10886051 Report a problem
    10/2/2020Pending sale$399,000$206/sqft
    Source: RE/MAX Suburban #10886051 Report a problem
    9/29/2020Price change$399,000-5.9%$206/sqft
    Source: RE/MAX Suburban #10886051 Report a problem
    9/22/2020Price change$424,000-3.4%$219/sqft
    Source: RE/MAX Suburban #10886051 Report a problem
    9/11/2020Price change$439,000-4.5%$227/sqft
    Source: RE/MAX Suburban #10886051 Report a problem
    8/26/2020Listed for sale$459,850+170.5%$238/sqft
    Source: RE/MAX Suburban #10836147 Report a problem
    10/28/1993Sold$170,000$88/sqft
    Source: Public Record Report a problem

    Public tax history

    YearProperty taxesTax assessment
    2024$10,326 +4.8%$152,542 +8.6%
    2023$9,858 +3.9%$140,410 +5.8%
    2022$9,486 +4%$132,690 +2.4%
    2021$9,121 -10.6%$129,540 -11%
    2020$10,202 +2.3%$145,610 +2.7%
    2019$9,974 -7.6%$141,770 -6.6%
    2018$10,794 +1.5%$151,770 +3.8%
    2017$10,633 -1.3%$146,170 +4.2%
    2016$10,775 +0.2%$140,330 +4.8%
    2015$10,750 +16.6%$133,880 +19.8%
    2014$9,220 +2.7%$111,710 -0.3%
    2013$8,976 +2.8%$112,040 -4.1%
    2012$8,730 +26.6%$116,830 -6.4%
    2011$6,896 -5%$124,779 +5%
    2010$7,260 +3.6%$118,880 -3.7%
    2009$7,005 +1.6%$123,510
    2008$6,893 +4%$123,510 +4.8%
    2007$6,630 +4.2%$117,850 +9%
    2006$6,361 +5.9%$108,120 +7.9%
    2005$6,005 +3.3%$100,220 +7.3%
    2004$5,814 +17.7%$93,400 +21.1%
    2003$4,939 +12.3%$77,150 +13.5%
    2002$4,398 +5%$67,970 +7.5%
    2001$4,188 +4.1%$63,230 +5.1%
    2000$4,023 $60,170
    Find assessor info on the county website

    Neighborhood: 60137

    Nearby schools

    GreatSchools rating
    Schools provided by the listing agent
    • Elementary: Churchill Elementary School
    • Middle: Hadley Junior High School
    • High: Glenbard West High School

    Source: The MLS. This data may not be complete. We recommend contacting the local school district to confirm school assignments for this home.

    Get a cash offer in 3 minutes
    Find out how much your home could sell for in as little as 3 minutes with a no-obligation cash offer.
    Estimated market value
    $640,900
    Get a cash offer in 3 minutes
    Find out how much your home could sell for in as little as 3 minutes with a no-obligation cash offer.
    Estimated market value
    $640,900