Skip main navigation
Closed
  • $775,000

    341 Meadow Lake Terrace, Hoschton, GA 30548

    4beds
    3,545sqft
    Single Family Residence
    Built in 2023
    0.67 Acres Lot
    $781,800 Zestimate®
    $219/sqft
    $3,521 Estimated rent

    Home value

    $781,800

    $735,000 - $837,000

    $3,521/mo

    Zestimate® history
    Loading
    Loading...

    Owner options

    List your home for rent

    $3,521/mo

    Rent Zestimate®

    Find your next renter with Zillow Rental Manager. Plus, with online applications, you can quickly screen prospective tenants – for free.

    Learn more

    $3,521/mo

    Rent Zestimate®

    Refinance and save

    $6,284/mo

    Est. payment

    Refinancing to a lower rate could help reduce your monthly payments and save thousands over the life of the loan.

    See today's rates

    $6,284/mo

    Est. payment

    Explore your selling options

    Work with a Zillow partner agent

    Leverage their expertise and Zillow's premium Showcase listings to get your home seen by more buyers.

    Get started

    List with your own agent

    Get your home in front of millions of buyers by listing it on Zillow.

    Learn how to do it

    Sell it yourself

    Take full control of how buyers see your home on Zillow by listing For Sale by Owner (FSBO).

    List your home

    What's special

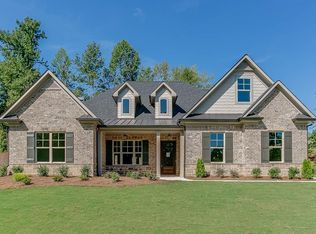
    Introducing The Callaway with a basement, a newly constructed luxury residence that seamlessly blends elegance, sophistication, and charm, with every detail meticulously crafted. With (0.67) acre lot, the exterior boasts cement and brick siding, architectural shingle roof, covered front porch, and lush landscaping. This home offers a 2-car side-entry garage and 2-lane driveway for ample parking. Inside, the open-concept design is filled with natural light, featuring 4 bedrooms, 3 full bathrooms, 1 powder room, adorned with level 1 quartz countertops, tall doors, extensive trim work, including arched openings, and custom windows. The main floor showcases 10' ceilings, LVP flooring, gorgeous ceramic tile in bathrooms, and plush carpet in bedrooms. The entry foyer, framed by custom wood double doors, includes two coat closets and spacious storage closet. The main living areas are designed for both comfort and style, highlighted by a great room with vaulted ceilings, wood beams, wood burning fireplace with stone accents, and French doors leading to a covered deck for outdoor grilling and relaxation. The primary suite features custom windows and private bathroom with freestanding soaking tub, frameless glass shower, dual-sink vanity, and custom-designed walk-in closet. Two additional guest bedrooms share a full bathroom. The chef's kitchen features vaulted ceilings, tall cabinets, large island with breakfast bar, walk-in pantry, stainless steel appliances, and spacious dining room. Upstairs, includes 9' ceilings, large media room/additional living space, oversized storage closet, vaulted bedroom with two access doors to attic storage, plus full bathroom. Full unfinished basement ready for sheetrock with interior and exterior entry with covered patio. Enjoy quality living in Scenic Falls of Braselton, a beautiful established gated community with swimming pool, tennis/pickleball courts, clubhouse, playground, sidewalks, golf cart paths, and walking trails. Great location near I85, less than 15 minutes to Braselton NE Georgia Hospital, Chateau Elan, shopping and restaurants.

    Zillow last checked:

    Listing updated:

    Listed by:

    Erica M Williams 404-863-8941,

    Keller Williams Lanier Partners

    Bought with:

    Erica M Williams, 163584

    Keller Williams Lanier Partners

    Source: GAMLS,MLS#: 10382614MLS Logo

    Facts & features

    Interior

    Bedrooms & bathrooms
    • Bedrooms: 4
    • Bathrooms: 4
    • Full bathrooms: 3
    • 1/2 bathrooms: 1
    • Main level bathrooms: 2
    • Main level bedrooms: 3
    Rooms
    • Room types: Foyer, Laundry, Loft, Media Room, Office, Other
    Kitchen
    • Features: Breakfast Area, Breakfast Bar, Breakfast Room, Kitchen Island, Walk-in Pantry
    Heating
    • Central, Electric, Zoned
    Cooling
    • Ceiling Fan(s), Central Air, Electric, Zoned
    Appliances
    • Included: Dishwasher, Electric Water Heater, Microwave
    • Laundry: In Hall
    Features
    • Beamed Ceilings, High Ceilings, Master On Main Level, Vaulted Ceiling(s), Walk-In Closet(s)
    • Flooring: Carpet, Tile
    • Windows: Double Pane Windows
    • Basement: Bath/Stubbed,Daylight,Exterior Entry,Full,Interior Entry,Unfinished
    • Number of fireplaces: 1
    • Fireplace features: Factory Built
    • Common walls with other units/homes: No Common Walls
    Interior area
    • Total structure area: 3,545
    • Total interior livable area: 3,545 sqft
    • Finished area above ground: 3,545
    • Finished area below ground: 0

    Property

    Parking
    • Parking features: Attached, Garage, Garage Door Opener, Kitchen Level, Parking Pad, Side/Rear Entrance
    • Has attached garage: Yes
    • Has uncovered spaces: Yes
    Features
    • Levels: Three Or More
    • Stories: 3
    • Patio & porch: Deck, Patio
    • Exterior features: Garden
    • Waterfront features: No Dock Or Boathouse
    • Body of water: None
    Lot
    • Size: 0.67 Acres
    • Features: Other
    • Residential vegetation: Grassed
    Details
    • Additional structures: Stable(s)
    • Parcel number: 111A 044A

    Construction

    Type & style
    • Home type: SingleFamily
    • Architectural style: Craftsman,Traditional
    • Property subtype: Single Family Residence
    Materials
    • Brick, Concrete
    • Roof: Tile
    Condition
    • New Construction
    • New construction: Yes
    • Year built: 2023

    Utilities & green energy

    • Sewer: Septic Tank
    • Water: Public
    • Utilities for property: Cable Available, Electricity Available, Phone Available, Water Available

    Community & HOA

    Community
    • Features: Clubhouse, Gated, Playground, Pool, Sidewalks, Street Lights, Tennis Court(s)
    • Security: Smoke Detector(s)
    • Subdivision: Scenic Falls of Braselton
    HOA
    • Has HOA: Yes
    • Services included: Reserve Fund
    • HOA fee: $1,200 annually
    Location
    • Region: Hoschton

    Financial & listing details

    • Price per square foot: $219/sqft
    • Tax assessed value: $823,800
    • Annual tax amount: $2,024
    • Date on market: 9/21/2024
    • Cumulative days on market: 83 days
    • Listing agreement: Exclusive Right To Sell
    • Listing terms: Cash,Conventional
    • Electric utility on property: Yes

    Price history

    DateEventPrice
    9/16/2025Listing removed$645,000-16.8%$182/sqft
    Source: FMLS GA #6869521 Report a problem
    1/7/2025Sold$775,000$219/sqft
    Source: GAMLS #10382614 Report a problem
    12/14/2024Pending sale$775,000$219/sqft
    Source: FMLS GA #7460114 Report a problem
    10/30/2024Price change$775,000-1.8%$219/sqft
    Source: GAMLS #10382614 Report a problem
    9/21/2024Listed for sale$789,000-0.1%$223/sqft
    Source: FMLS GA #7460114 Report a problem
    8/1/2024Listing removed--
    Source: GAMLS #10195516 Report a problem
    5/10/2024Price change$789,999+1.9%$223/sqft
    Source: GAMLS #10195516 Report a problem
    8/24/2023Listed for sale$774,999+20.2%$219/sqft
    Source: FMLS GA #7263511 Report a problem
    7/16/2021Listing removed$645,000$182/sqft
    Source: GAMLS #8960976 Report a problem
    4/22/2021Price change$645,000+7.5%$182/sqft
    Source: GAMLS #8960976 Report a problem
    3/16/2021Price change$600,000+2.6%$169/sqft
    Source: GAMLS #8902616 Report a problem
    12/17/2020Price change$585,000+3.5%$165/sqft
    Source: Keller Williams Rlty Atl. Part #6819768 Report a problem
    9/10/2020Price change$565,000+6.6%$159/sqft
    Source: Keller Williams Rlty Atl. Part #8854824 Report a problem
    4/2/2020Listed for sale$530,000$150/sqft
    Source: Keller Williams Realty Atlanta Partners #6705002 Report a problem

    Public tax history

    YearProperty taxesTax assessment
    2025$7,987 +626.6%$329,520 +684.6%
    2024$1,099 -8%$42,000
    2023$1,195 +23.3%$42,000 +31.3%
    2022$969 +39.3%$32,000 +45.5%
    2021$695 -9.3%$22,000
    2020$767 -1.3%$22,000
    2019$777 -0.9%$22,000
    2018$783 -14.5%$22,000 -15.4%
    2017$916 +16.9%$26,000
    2016$784 +150.4%$26,000 +584.2%
    2015$313 +54.3%$3,800
    2014$203 -0.5%$3,800
    2013$204 $3,800
    2012-- --
    2011-- --
    2010-- --
    Find assessor info on the county website

    Neighborhood: 30548

    Nearby schools

    GreatSchools rating
    Schools provided by the listing agent
    • Elementary: West Jackson
    • Middle: West Jackson
    • High: Jackson County

    Source: GAMLS. This data may not be complete. We recommend contacting the local school district to confirm school assignments for this home.

    Get a cash offer in 3 minutes
    Find out how much your home could sell for in as little as 3 minutes with a no-obligation cash offer.
    Estimated market value
    $781,800
    Get a cash offer in 3 minutes
    Find out how much your home could sell for in as little as 3 minutes with a no-obligation cash offer.
    Estimated market value
    $781,800