Nestled on a peaceful street, this classic ranch-style home has 1,741 sqft of well-planned single-story space on a spacious 7,405 sqft corner lot. Built in 1966, this inviting home has been thoughtfully maintained and well cared for, making it ideal for families, first-time buyers, or savvy investors seeking a strong foundation. Some of the more recent upgrades include a brand new roof in 2023, retractable awning in the front of house, new water heater 2021, A/C and Heating updated in 2024, and new garage door in 2019 just to name a few.
Step inside to a bright living room warmed by a fireplace and plenty of natural light—perfect for cozy evenings or entertaining. The living and dining areas flow seamlessly into a functional kitchen with generous cabinetry and workspace. Within the kitchen space you will also find a fully functioning built-in bbq. Down the hallway, three comfortably sized bedrooms, each with ample closet storage, are served by two full bathrooms, and the primary suite features a double-sink vanity for added convenience. Theres even a bonus room off the kitchen, adding the potential for a fourth bedroom or separate dedicated office space.
Outside, the large, low-maintenance backyard is fully fenced and stands ready for summer barbecues, gardening projects, or a future pool. 2 outdoor wooden sheds on either side of the yard provide plenty of extra storage. The attached two-car garage with direct interior access also offers storage or workshop space. With central air conditioning and a flexible layout, there’s room for work, rest, and play.
I5 and Highway 32 are only a short drive away, connecting you easily to Chico, Sacramento, or weekend escapes at scenic Black Butte Lake just 8 miles to the west.
341 Mellane Circle is more than just a home—it’s truly a gateway to a vibrant small-town lifestyle that values school access, outdoor recreation, community celebrations, easy commuting, and wholesome, walkable charm.
Sold for $370,000
Listed by: Realty One Group • Joseph Jovel • Contact: 916-435-0404
Bought with: Thrive Real Estate Company
$370,000
341 Mellane Cir, Orland, CA 95963
3beds
1,741sqft
Single Family Residence
Built in 1966
7,405 Square Feet Lot
$373,500 Zestimate®
$213/sqft
$2,168 Estimated rent
Home value
$373,500
Estimated sales range
Not available
$2,168/mo
Zestimate® history
Owner options
List your home for rent
$2,168/mo
Rent Zestimate®
Find your next renter with Zillow Rental Manager. Plus, with online applications, you can quickly screen prospective tenants – for free.
$2,168/mo
Rent Zestimate®
Refinance and save
$2,347/mo
Est. payment
Refinancing to a lower rate could help reduce your monthly payments and save thousands over the life of the loan.
$2,347/mo
Est. payment
Explore your selling options
Work with a Zillow partner agent
Leverage their expertise and Zillow's premium Showcase listings to get your home seen by more buyers.
Get startedList with your own agent
Get your home in front of millions of buyers by listing it on Zillow.
Learn how to do itSell it yourself
Take full control of how buyers see your home on Zillow by listing For Sale by Owner (FSBO).
List your homeWhat's special
Well-planned single-story spaceComfortably sized bedroomsCorner lotLarge low-maintenance backyardFlexible layoutPlenty of natural lightFunctional kitchen
Zillow last checked:
Listing updated:
Listed by:
Joseph Jovel DRE #02083362 925-642-3563,
Realty One Group
Bought with:
Juan Acevedo, DRE #01254482
Thrive Real Estate Company
Source: CRMLS,MLS#: SN25154663 Originating MLS: California Regional MLS
Originating MLS: California Regional MLSFacts & features
Interior
Bedrooms & bathrooms
- Bedrooms: 3
- Bathrooms: 2
- Full bathrooms: 2
- Main level bathrooms: 2
- Main level bedrooms: 3
Rooms
- Room types: Bedroom, Exercise Room, Primary Bedroom
Primary bedroom
- Features: Main Level Primary
Bedroom
- Features: All Bedrooms Down
Bedroom
- Features: Bedroom on Main Level
Bathroom
- Features: Bathtub, Full Bath on Main Level, Separate Shower, Walk-In Shower
Kitchen
- Features: Laminate Counters
Heating
- Floor Furnace
Cooling
- Central Air
Appliances
- Included: Electric Range, Indoor Grill, Microwave, Refrigerator
- Laundry: Inside, Laundry Room
Features
- Brick Walls, Ceramic Counters, Eat-in Kitchen, Pantry, All Bedrooms Down, Bedroom on Main Level, Main Level Primary
- Flooring: Carpet, Stone, Tile
- Windows: Double Pane Windows
- Has fireplace: Yes
- Fireplace features: Wood Burning
- Common walls with other units/homes: No Common Walls
Interior area
- Total interior livable area: 1,741 sqft
Property
Parking
- Total spaces: 2
- Parking features: Direct Access, Driveway, Garage, On Street
- Attached garage spaces: 2
Features
- Levels: One
- Stories: 1
- Entry location: Front
- Patio & porch: Covered
- Exterior features: Awning(s)
- Pool features: None
- Spa features: None
- Fencing: Wood
- Has view: Yes
- View description: None
Lot
- Size: 7,405 Square Feet
- Features: Back Yard, Corner Lot, Near Park
Details
- Additional structures: Shed(s), Storage
- Parcel number: 041014024000
- Special conditions: Standard
Construction
Type & style
- Home type: SingleFamily
- Architectural style: Ranch
- Property subtype: Single Family Residence
Materials
- Foundation: Slab
- Roof: Shingle
Condition
- New construction: No
- Year built: 1966
Utilities & green energy
- Sewer: Public Sewer
- Water: Public
Community & HOA
Community
- Features: Curbs, Sidewalks, Park
Location
- Region: Orland
Financial & listing details
- Price per square foot: $213/sqft
- Tax assessed value: $117,249
- Annual tax amount: $1,285
- Date on market: 7/10/2025
- Cumulative days on market: 35 days
- Listing terms: Cash,Conventional,Cal Vet Loan,1031 Exchange,FHA,VA Loan,VA No Loan
- Road surface type: Paved
Price history
| Date | Event | Price |
|---|---|---|
| 9/28/2025 | Sold | $370,000-1.3%$213/sqft |
Source:  CRMLS #SN25154663 Report a problem CRMLS #SN25154663 Report a problem | ||
| 8/14/2025 | Pending sale | $375,000$215/sqft |
Source: CRMLS #SN25154663 Report a problem | ||
| 7/10/2025 | Listed for sale | $375,000$215/sqft |
Source: CRMLS #SN25154663 Report a problem | ||
Public tax history
| Year | Property taxes | Tax assessment |
|---|---|---|
| 2025 | $1,285 +4% | $117,249 +2% |
| 2024 | $1,236 +2.8% | $114,951 +2% |
| 2023 | $1,203 +1.8% | $112,698 +2% |
| 2022 | $1,182 +0.1% | $110,489 +2% |
| 2021 | $1,181 +0.1% | $108,324 +1% |
| 2020 | $1,180 +0.9% | $107,214 +2% |
| 2019 | $1,170 +6.9% | $105,113 +2% |
| 2018 | $1,094 -3.4% | $103,053 +2% |
| 2017 | $1,132 +6.5% | $101,034 +2% |
| 2016 | $1,063 +1.6% | $99,054 +1.5% |
| 2015 | $1,047 +2.1% | $97,567 +2% |
| 2014 | $1,025 | $95,657 +0.5% |
| 2013 | -- | $95,226 +2% |
| 2012 | -- | $93,359 +2% |
| 2011 | -- | $91,529 +0.8% |
| 2010 | -- | $90,845 -0.2% |
| 2009 | -- | $91,062 +2% |
| 2008 | -- | $89,277 +2% |
| 2007 | -- | $87,527 +2% |
| 2006 | -- | $85,812 +2% |
| 2005 | -- | $84,131 +2% |
| 2004 | -- | $82,483 +1.9% |
| 2003 | -- | $80,973 +2% |
| 2002 | -- | $79,386 +2% |
| 2001 | -- | $77,830 |
Find assessor info on the county website
Neighborhood: 95963
Nearby homes
- $343,8003 bd2 ba1.6k sqft333 Mellane Cir, Orland, CA 95963Off Market
- $277,1003 bd1 ba1.1k sqft164 E Shasta St, Orland, CA 95963Off Market

- $360,4003 bd2 ba1.6k sqft325 Mellane Cir, Orland, CA 95963Off Market
- $352,6003 bd2 ba1.4k sqft340 Mellane Cir, Orland, CA 95963Off Market
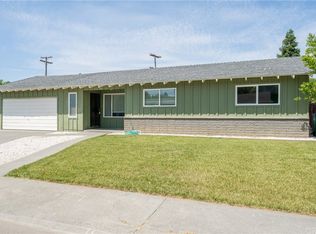
- $348,3003 bd2 ba1.3k sqft332 Mellane Cir, Orland, CA 95963Off Market
- $408,3004 bd3 ba2k sqft339 Woodward Ave, Orland, CA 95963Off Market
- $412,0003 bd2 ba1.6k sqft401 Woodward Ave, Orland, CA 95963Off Market
- $326,9004 bd2 ba1.3k sqft156 E Shasta St, Orland, CA 95963Off Market
Nearby schools
GreatSchools rating
- NAMill Street Elementary SchoolGrades: K-2Distance: 0.6 mi
- 3/10Price Intermediate SchoolGrades: 6-8Distance: 0.9 mi
- 5/10Orland High SchoolGrades: 9-12Distance: 0.5 mi


Get pre-qualified for a loan
At Zillow Home Loans, we can pre-qualify you in as little as 5 minutes with no impact to your credit score.An equal housing lender. NMLS #10287.
- California
- Glenn County
- Orland
- 95963
- 341 Mellane Cir
Nearby cities
Nearby zip codes
Other Orland Topics
