Community Pool and Play area. Welcome Home! This stunning property is a hidden gem in the sought-after neighborhood of Rock Springs The Oaks. The minute you walk into the two-story foyer, you will be greeted by the desirable open floor plan. Enjoy the natural light this home has to offer. Perfect for people who love to entertain. While sitting in the breakfast area gaze into your large private fenced in backyard and enjoy watching your children, or fur babies play. For those of you with a green thumb your personal garden has already been started for you. With a yard like this the possibilities are endless. Make your way upstairs and find four bedrooms with an additional bonus room. The primary bedroom has tray ceiling. The primary bathroom suite features dual sinks, a garden tub, tile flooring, with a walk-in closet with abundant space. Down the hallway past the laundry room awaits three more bedrooms and the man cave/craft room you've always wanted. Minutes from the YMCA, shopping, restaurants, GSP airport, I-85, and I-26. Awarding winning District 6 schools.
Sold co op member
Tax assessed value
$305,000
341 Milhaven Dr, Spartanburg, SC 29301
4beds
2,476sqft
Single Family Residence
Built in 2006
0.31 Acres Lot
$336,100 Zestimate®
$123/sqft
$2,285 Estimated rent
Home value
$336,100
$319,000 - $353,000
$2,285/mo
Zestimate® history
Owner options
List your home for rent
$2,285/mo
Rent Zestimate®
Find your next renter with Zillow Rental Manager. Plus, with online applications, you can quickly screen prospective tenants – for free.
$2,285/mo
Rent Zestimate®
Refinance and save
$2,192/mo
Est. payment
Refinancing to a lower rate could help reduce your monthly payments and save thousands over the life of the loan.
$2,192/mo
Est. payment
Explore your selling options
Work with a Zillow partner agent
Leverage their expertise and Zillow's premium Showcase listings to get your home seen by more buyers.
Get startedList with your own agent
Get your home in front of millions of buyers by listing it on Zillow.
Learn how to do itSell it yourself
Take full control of how buyers see your home on Zillow by listing For Sale by Owner (FSBO).
List your homeWhat's special
Zillow last checked:
Listing updated:
Listed by:
Annette Starnes 864-415-1763,
Coldwell Banker Caine Real Est
Bought with:
Jose M Uribe, SC
Century 21 Blackwell & Co
Source: SAR as distributed by MLS GRID,MLS#: 301199
Facts & features
Interior
Bedrooms & bathrooms
- Bedrooms: 4
- Bathrooms: 3
- Full bathrooms: 2
- 1/2 bathrooms: 1
Rooms
- Room types: Attic, Breakfast Area, Bonus
Primary bedroom
- Area: 192.05
- Dimensions: 11.5x16.7
Bedroom 2
- Area: 130.68
- Dimensions: 12.10x10.8
Bedroom 3
- Area: 204.92
- Dimensions: 18.8x10.9
Bedroom 4
- Area: 148.14
- Dimensions: 11.3x13.11
Bonus room
- Area: 138.75
- Dimensions: 11.10x12.5
Breakfast room
- Level: 10.9x9.11
- Dimensions: 1
Dining room
- Level: First
- Area: 143.88
- Dimensions: 13.2x10.9
Kitchen
- Level: First
- Area: 136.25
- Dimensions: 10.9x12.5
Laundry
- Area: 23.56
- Dimensions: 7.6x3.1
Living room
- Level: First
- Area: 273.6
- Dimensions: 19x14.4
Other
- Description: Keeping Room
- Area: 168.64
- Dimensions: 13.6x12.4
Heating
- Forced Air, Electricity
Cooling
- Central Air, Electricity
Appliances
- Included: Dishwasher, Disposal, Refrigerator, Electric Oven, Free-Standing Range, Self Cleaning Oven, Warming Drawer, Microwave, Range Hood, Electric Range, Range, Gas Water Heater
- Laundry: 2nd Floor, Laundry Closet, Electric Dryer Hookup, Walk-In
Features
- Ceiling Fan(s), Tray Ceiling(s), Attic Stairs Pulldown, Fireplace, Soaking Tub, Solid Surface Counters, Open Floorplan, Walk-In Pantry
- Flooring: Carpet, Ceramic Tile, Hardwood
- Windows: Insulated Windows, Tilt-Out
- Has basement: No
- Attic: Pull Down Stairs,Storage
- Has fireplace: Yes
- Fireplace features: Gas Log
Interior area
- Total interior livable area: 2,476 sqft
- Finished area above ground: 2,476
- Finished area below ground: 0
Property
Parking
- Total spaces: 2
- Parking features: Attached, Garage, Garage Door Opener, 2 Car Attached, Secured, Attached Garage
- Attached garage spaces: 2
- Has uncovered spaces: Yes
Features
- Levels: Two
- Pool features: Community
- Fencing: Fenced
Lot
- Size: 0.31 Acres
- Features: Level, Sidewalk
- Topography: Level
Details
- Parcel number: 6230035100
- Other equipment: Irrigation Equipment
Construction
Type & style
- Home type: SingleFamily
- Architectural style: Traditional
- Property subtype: Single Family Residence
Materials
- Stone, Vinyl Siding
- Foundation: Slab
- Roof: Architectural
Condition
- New construction: No
- Year built: 2006
Utilities & green energy
- Electric: Duke
- Gas: Spartanbur
- Sewer: Public Sewer
- Water: Public, Piedmont
Community & HOA
Community
- Features: Common Areas, Street Lights, Bike Path, Playground, Pool, Sidewalks
- Security: Smoke Detector(s)
- Subdivision: Rock Springs Oaks
HOA
- Has HOA: Yes
- Amenities included: Pool, Street Lights
- HOA fee: $380 annually
Location
- Region: Spartanburg
Financial & listing details
- Price per square foot: $123/sqft
- Tax assessed value: $305,000
- Annual tax amount: $1,397
- Date on market: 8/2/2023
- Cumulative days on market: 9 days
Price history
| Date | Event | Price |
|---|---|---|
| 9/13/2024 | Listing removed | $2,100$1/sqft |
Source: Zillow Rentals Report a problem | ||
| 9/1/2024 | Listed for rent | $2,100$1/sqft |
Source: Zillow Rentals Report a problem | ||
| 12/1/2023 | Listing removed | -- |
Source: Zillow Rentals Report a problem | ||
| 11/17/2023 | Listed for rent | $2,100$1/sqft |
Source: Zillow Rentals Report a problem | ||
| 7/31/2023 | Sold | $305,000-2.9%$123/sqft |
Source:  SAR as distributed by MLS GRID #301199 Report a problem SAR as distributed by MLS GRID #301199 Report a problem | ||
| 6/22/2023 | Pending sale | $314,000$127/sqft |
Source: SAR as distributed by MLS GRID #301199 Report a problem | ||
| 6/15/2023 | Price change | $314,000-0.3%$127/sqft |
Source: SAR as distributed by MLS GRID #301199 Report a problem | ||
| 6/9/2023 | Listed for sale | $315,000+73.6%$127/sqft |
Source:  Greater Greenville AOR #1500754 Report a problem Greater Greenville AOR #1500754 Report a problem | ||
| 2/14/2011 | Sold | $181,500-9.1%$73/sqft |
Source: Public Record Report a problem | ||
| 2/7/2011 | Price change | $199,777+7.1%$81/sqft |
Source: EnternetHomes.com #188195 Report a problem | ||
| 12/23/2010 | Pending sale | $186,500$75/sqft |
Source: EnternetHomes.com #1207250 Report a problem | ||
| 12/17/2010 | Price change | $186,500-1.6%$75/sqft |
Source: EnternetHomes.com #1207250 Report a problem | ||
| 11/12/2010 | Price change | $189,500-3.2%$77/sqft |
Source: EnternetHomes.com #1207250 Report a problem | ||
| 10/16/2010 | Price change | $195,700-0.9%$79/sqft |
Source: EnternetHomes.com #1207250 Report a problem | ||
| 9/26/2010 | Price change | $197,500-1.1%$80/sqft |
Source: EnternetHomes.com #1207250 Report a problem | ||
| 7/30/2010 | Price change | $199,777-3.8%$81/sqft |
Source: EnternetHomes.com #1207250 Report a problem | ||
| 7/14/2010 | Listed for sale | $207,770+8.4%$84/sqft |
Source: EnternetHomes.com #1207250 Report a problem | ||
| 5/3/2006 | Sold | $191,599$77/sqft |
Source: Public Record Report a problem | ||
Public tax history
| Year | Property taxes | Tax assessment |
|---|---|---|
| 2025 | -- | $18,300 |
| 2024 | $6,431 +325.8% | $18,300 +104.3% |
| 2023 | $1,510 | $8,956 +15% |
| 2022 | -- | $7,788 |
| 2021 | -- | $7,788 |
| 2020 | -- | $7,788 |
| 2019 | -- | $7,788 |
| 2018 | $1,340 | $7,788 +15% |
| 2017 | $1,340 +16.6% | $6,772 |
| 2016 | $1,150 +2.1% | $6,772 |
| 2015 | $1,126 +2.5% | $6,772 |
| 2014 | $1,099 | $6,772 |
| 2013 | -- | $6,772 |
| 2012 | -- | -- |
| 2011 | -- | $7,260 -27.8% |
| 2010 | -- | $10,056 +50% |
| 2009 | -- | $6,704 -1.2% |
| 2008 | -- | $6,784 +748% |
| 2006 | $33 | $800 +566.7% |
| 2005 | -- | $120 |
| 2004 | $33 | $120 |
Find assessor info on the county website
Neighborhood: 29301
Nearby homes
- $374,5004 bd3 ba2.4k sqft345 Milhaven Dr, Spartanburg, SC 29301Off Market
- $323,1003 bd2 ba2.1k sqft337 Milhaven Dr, Spartanburg, SC 29301Off Market
- $355,7004 bd3 ba2.5k sqft349 Milhaven Dr, Spartanburg, SC 29301Off Market

- $320,0003 bd2 ba1.9k sqft340 Milhaven Dr, Spartanburg, SC 29301Sold
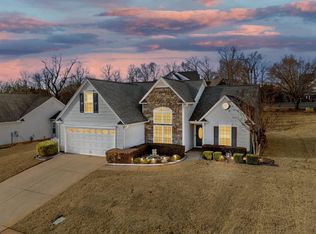
- $378,2004 bd3 ba2.7k sqft204 Wycliff Dr, Spartanburg, SC 29301Off Market
- $277,2003 bd2 ba1.6k sqft346 Milhaven Dr, Spartanburg, SC 29301Off Market
- $375,5004 bd3 ba2.7k sqft334 Milhaven Dr, Spartanburg, SC 29301Off Market
- $340,9004 bd2 ba2.4k sqft353 Milhaven Dr, Spartanburg, SC 29301Off Market
Nearby schools
GreatSchools rating
- 4/10West View Elementary SchoolGrades: K-5Distance: 1.5 mi
- 5/10R. P. Dawkins Middle SchoolGrades: 6-8Distance: 3.1 mi
- 6/10Dorman High SchoolGrades: 9-12Distance: 5.4 mi
Schools provided by the listing agent
- Elementary: 6-Westview
- Middle: 6-Dawkins Middle
- High: 6-Dorman High
Source: SAR as distributed by MLS GRID. This data may not be complete. We recommend contacting the local school district to confirm school assignments for this home.
Get a cash offer in 3 minutes
Find out how much your home could sell for in as little as 3 minutes with a no-obligation cash offer.
Estimated market value
$336,100
Get a cash offer in 3 minutes
Find out how much your home could sell for in as little as 3 minutes with a no-obligation cash offer.
Estimated market value
$336,100
- South Carolina
- Spartanburg County
- Spartanburg
- 29301
- 341 Milhaven Dr
Nearby cities
Nearby neighborhoods
Nearby zip codes
Other Spartanburg Topics
