Skip main navigation
Off market
  • $1,207,000

    341 N Catherine Ave, La Grange Park, IL 60526

    5beds
    3,300sqft
    SingleFamily
    Built in 2006
    6,250 Square Feet Lot
    $1,207,000 Zestimate®
    $366/sqft
    $4,466 Estimated rent

    Home value

    $1,207,000

    $1.13M - $1.29M

    $4,466/mo

    Zestimate® history
    Loading
    Loading...

    Owner options

    List your home for rent

    $4,466/mo

    Rent Zestimate®

    Find your next renter with Zillow Rental Manager. Plus, with online applications, you can quickly screen prospective tenants – for free.

    Learn more

    $4,466/mo

    Rent Zestimate®

    Refinance and save

    $7,104/mo

    Est. payment

    Refinancing to a lower rate could help reduce your monthly payments and save thousands over the life of the loan.

    See today's rates

    $7,104/mo

    Est. payment

    Explore your selling options

    Work with a Zillow partner agent

    Leverage their expertise and Zillow's premium Showcase listings to get your home seen by more buyers.

    Get started

    List with your own agent

    Get your home in front of millions of buyers by listing it on Zillow.

    Learn how to do it

    Sell it yourself

    Take full control of how buyers see your home on Zillow by listing For Sale by Owner (FSBO).

    List your home

    What's special

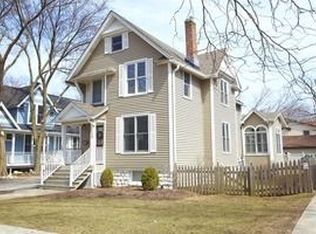
    Timeless character blends into the Historic neighborhood in this NEWER construction custom home built in 2006. Attention to detail at every turn in this well designed house! Blocks to town, train and top rated schools...this home is beautifully situated on one of the best tree lined streets in the trendy Harding Woods neighborhood of La Grange Park. Beyond the curb appeal through the front door awaits an airy floor plan with oversized doorways that is perfect for entertaining. Features include FOUR levels of finished living space, rich custom craftsman millwork, work out center and volume ceiling heights throughout. The gracious living room is perfect for enjoying music and quiet moments with large architectural windows and a western exposure. The dining room has the flexibility to host large gatherings or intimate dinners and flows into the family room and kitchen. The layout is ideal for all! French doors lead to the maintenance free deck and paver patio from the kitchen with east-facing, sun-drenched views of the spacious manicured backyard with play area. The chef's kitchen overlooks the family room and was designed with many amenities including a large island, professional appliances, and plentiful custom cabinet space. On the second floor the master suite is a tranquil getaway featuring a five piece bath, fireplace and his and hers closets. Three additional large bedrooms, third full hall bath and laundry complete this level. The finished third level can be utilized as an additional recreation room with expansive storage or additional bedroom! The exceptional fully finished lower level with 9'+ ceilings provides additional space for an in home office, workout center, game room or in-law suite with full bath. Move right in to one of the most eye catching custom homes in the neighborhood, one to live in for years and entertain effortlessly. Additional features include, custom built-ins throughout, speakers on all 4 levels, sprinkler system, central vac. Steps away from La Grange Metra train stop, award-wining Downtown La Grange, top-rated Ogden Elementary school and Lyons Township HS **Seller is an IL Licensed Realtor**

    This property is not currently displayed as for sale or rent on Zillow. This may be different from what's on other websites or public sources.

    Facts & features

    Interior

    Bedrooms & bathrooms
    • Bedrooms: 5
    • Bathrooms: 4
    • Full bathrooms: 3
    • 1/2 bathrooms: 1
    Heating
    • Forced air, Gas
    Cooling
    • Central
    Appliances
    • Included: Dishwasher, Garbage disposal, Microwave, Range / Oven, Refrigerator
    Features
    • Flooring: Tile, Carpet, Hardwood
    • Basement: Finished
    • Attic: Finished
    • Has fireplace: Yes
    Interior area
    • Total interior livable area: 3,300 sqft

    Property

    Parking
    • Total spaces: 2
    • Parking features: Garage - Detached
    Features
    • Exterior features: Brick
    Lot
    • Size: 6,250 Square Feet
    Details
    • Parcel number: 1533329002

    Construction

    Type & style
    • Home type: SingleFamily
    Materials
    • Frame
    • Roof: Asphalt
    Condition
    • Year built: 2006

    Utilities & green energy

    • Sewer: Sewer-Public

    Community & HOA

    Location
    • Region: La Grange Park

    Financial & listing details

    • Price per square foot: $366/sqft
    • Tax assessed value: $850,000
    • Annual tax amount: $22,990

    Price history

    DateEventPrice
    6/28/2020Listing removed$875,000$265/sqft
    Source: Baird & Warner #10692793 Report a problem
    6/28/2020Listed for sale$875,000+3.2%$265/sqft
    Source: Baird & Warner #10692793 Report a problem
    6/26/2020Sold$847,500-3.1%$257/sqft
    Source: MRED as distributed by MLS GRID #10692793 Report a problem
    5/12/2020Pending sale$875,000$265/sqft
    Source: Baird & Warner #10692793 Report a problem
    4/24/2020Listed for sale$875,000+201.7%$265/sqft
    Source: Baird & Warner #10692793 Report a problem
    12/23/2003Sold$290,000+43.2%$88/sqft
    Source: Public Record Report a problem
    4/29/1994Sold$202,500$61/sqft
    Source: Public Record Report a problem

    Public tax history

    YearProperty taxesTax assessment
    2024$22,990 +5.9%$85,000 +0%
    2023$21,708 +3.5%$84,999 +23.4%
    2022$20,964 +4%$68,901
    2021$20,151 +11.4%$68,901
    2020$18,083 +1.9%$68,901 +0.6%
    2019$17,744 +1.7%$68,481
    2018$17,441 +2.5%$68,481
    2017$17,013 +5.2%$68,481 +22.3%
    2016$16,167 +11.5%$56,009
    2015$14,501 -0.8%$56,009 -2.1%
    2014$14,617 +24.4%$57,218 +20.4%
    2013$11,750 +2.5%$47,525
    2012$11,466 -11.3%$47,525 -14.2%
    2011$12,931 +8.4%$55,364 -1.3%
    2010$11,933 +0.3%$56,088
    2009$11,893 +4%$56,088 -5%
    2008$11,435 +1.7%$59,042 +2.9%
    2007$11,241 -34.2%$57,388 -33.5%
    2006$17,072 +64.7%$86,242 +61.9%
    2005$10,366 +104.8%$53,277 +118.5%
    2004$5,062 +5.7%$24,388
    2003$4,788 +2.3%$24,388
    2002$4,680 +35.7%$24,388 +51.6%
    2001$3,447 +4.8%$16,088
    2000$3,291 $16,088
    1999$3,291 $16,088
    Find assessor info on the county website

    Neighborhood: 60526

    Nearby schools

    GreatSchools rating
    Schools provided by the listing agent
    • Elementary: Ogden Ave Elementary School
    • Middle: Park Junior High School
    • High: Lyons Twp High School

    Source: The MLS. This data may not be complete. We recommend contacting the local school district to confirm school assignments for this home.

    Get a cash offer in 3 minutes
    Find out how much your home could sell for in as little as 3 minutes with a no-obligation cash offer.
    Estimated market value
    $1,207,000
    Get a cash offer in 3 minutes
    Find out how much your home could sell for in as little as 3 minutes with a no-obligation cash offer.
    Estimated market value
    $1,207,000