Incredible opportunity to own an elegant & updated slice of history boasting charm & character galore, great sized modern kitchen, high ceilings & fantastic office space with fireplace! Located only a brief 5-minute walk north of downtown Columbia City, on the peaceful tree-lined historic brick road, this 3 bedroom, 2 full bath home has been well maintained from outside in & is completely move-in ready! Built to last in 1875, this brick beauty has many updates throughout that you won't want to miss! Sure to impress from the moment you arrive, the classic exterior is highlighted by white trim, select landscaping elements & inviting covered front porch with plenty of room for socializing or watching the neighborhood roll by. Inside the beautifully detailed front door with transom window you’ll find a bright & welcoming atmosphere complemented by gorgeous natural woodwork, original hardwood floors & clean neutral walls. There’s also many build-ins & high quality craftsmanship evident from the shaker wall panels & bench in the foyer to the amazing study with open fireplace, wainscoting & solid wood doors with brass handles throughout. Foyer opens to front sitting room with tons of natural light, next is the formal dining room with chandelier perfect for entertaining! Bonus office/study nook with built-ins, stairway up & side door exit also off dining. Large updated kitchen is stylish with wainscoting, modern rustic lighting, stainless steel appliances, tile backsplash, floating shelves, central island with seating & back yard exit. Sizable main floor bedroom with walk in closet off kitchen as well as main floor full bath with tub/shower combo; big laundry with window completes first floor. Two more bedrooms upstairs including the generous primary with en suite full bath with hard surface vanity. Nestled on a 0.25 acre lot, the extended back patio overlooks the expansive yard with ample room for all kinds of outdoor fun & activities. Long gravel driveway for parking with bump out apron & free standing shed for all your tools & lawn equipment. Enjoy strolls to the popular & quintessential downtown area for the Saturday morning farmer’s market or to one of the local favorites such as Brew’ha or Pickles Cafe. Easy access to even more shopping, dining & groceries along US-30 with both Fort Wayne & Warsaw only half an hour away. Are you ready to enjoy fall in from your new home? Don't let this unique estate slip away!
Closed
$225,000
341 N Chauncey St, Columbia City, IN 46725
3beds
1,980sqft
Single Family Residence
Built in 1875
0.25 Acres Lot
$248,700 Zestimate®
$--/sqft
$1,502 Estimated rent
Home value
$248,700
$234,000 - $264,000
$1,502/mo
Zestimate® history
Owner options
List your home for rent
$1,502/mo
Rent Zestimate®
Find your next renter with Zillow Rental Manager. Plus, with online applications, you can quickly screen prospective tenants – for free.
$1,502/mo
Rent Zestimate®
Refinance and save
$1,424/mo
Est. payment
Refinancing to a lower rate could help reduce your monthly payments and save thousands over the life of the loan.
$1,424/mo
Est. payment
Explore your selling options
Work with a Zillow partner agent
Leverage their expertise and Zillow's premium Showcase listings to get your home seen by more buyers.
Get startedList with your own agent
Get your home in front of millions of buyers by listing it on Zillow.
Learn how to do itSell it yourself
Take full control of how buyers see your home on Zillow by listing For Sale by Owner (FSBO).
List your homeWhat's special
Open fireplaceTree-lined historic brick roadModern rustic lightingInviting covered front porchHigh quality craftsmanshipWhite trimFormal dining room
Zillow last checked:
Listing updated:
Listed by:
Brandon R Ferrell bferrell@kw.com,
Keller Williams Realty Group
Bought with:
Lauren Stangland, RB23001316
Keller Williams Realty Group
Source: IRMLS,MLS#: 202439451
Facts & features
Interior
Bedrooms & bathrooms
- Bedrooms: 3
- Bathrooms: 2
- Full bathrooms: 2
- Main level bedrooms: 1
Bedroom 1
- Level: Upper
Bedroom 2
- Level: Main
Dining room
- Level: Main
- Area: 182
- Dimensions: 14 x 13
Kitchen
- Level: Main
- Area: 272
- Dimensions: 17 x 16
Living room
- Level: Main
- Area: 182
- Dimensions: 14 x 13
Office
- Level: Main
- Area: 196
- Dimensions: 14 x 14
Heating
- Natural Gas, Forced Air
Cooling
- Central Air
Appliances
- Included: Range/Oven Hook Up Gas, Dishwasher, Microwave, Refrigerator, Washer, Dehumidifier, Dryer-Electric, Gas Range, Gas Water Heater, Water Softener Owned
- Laundry: Electric Dryer Hookup, Main Level
Features
- 1st Bdrm En Suite, Breakfast Bar, Bookcases, Ceiling-9+, Ceiling Fan(s), Walk-In Closet(s), Laminate Counters, Entrance Foyer, Kitchen Island, Natural Woodwork, Tub/Shower Combination
- Flooring: Hardwood, Carpet, Vinyl
- Basement: Partial,Unfinished,Brick,Concrete
- Number of fireplaces: 1
- Fireplace features: Den, One
Interior area
- Total structure area: 2,640
- Total interior livable area: 1,980 sqft
- Finished area above ground: 1,980
- Finished area below ground: 0
Property
Parking
- Parking features: Stone
- Has uncovered spaces: Yes
Features
- Levels: Two
- Stories: 2
- Patio & porch: Porch Covered
- Fencing: None
- Waterfront features: None
Lot
- Size: 0.25 Acres
- Dimensions: 74x149
- Features: 0-2.9999, City/Town/Suburb, Landscaped, Near Walking Trail
Details
- Additional structures: None, Shed
- Parcel number: 920602505012.000004
- Zoning: R1
Construction
Type & style
- Home type: SingleFamily
- Architectural style: Traditional
- Property subtype: Single Family Residence
Materials
- Brick, Vinyl Siding, Wood Siding
- Foundation: Stone
- Roof: Rubber,Dimensional Shingles
Condition
- New construction: No
- Year built: 1875
Utilities & green energy
- Gas: NIPSCO
- Sewer: City
- Water: City
- Utilities for property: Cable Available
Community & HOA
Community
- Features: None
- Security: Security System, Closed Circuit Camera(s)
- Subdivision: Collin(s)
Location
- Region: Columbia City
Financial & listing details
- Tax assessed value: $207,000
- Annual tax amount: $1,875
- Date on market: 10/11/2024
- Listing terms: Cash,Conventional,FHA,USDA Loan,VA Loan
- Road surface type: Other
Price history
| Date | Event | Price |
|---|---|---|
| 11/22/2024 | Sold | $225,000 |
Source:  IRMLS #202439451 Report a problem IRMLS #202439451 Report a problem | ||
| 10/17/2024 | Pending sale | $225,000 |
Source: IRMLS #202439451 Report a problem | ||
| 10/12/2024 | Listed for sale | $225,000+87.7% |
Source: IRMLS #202439451 Report a problem | ||
| 5/15/2019 | Sold | $119,900$61/sqft |
Source: Agent Provided Report a problem | ||
| 4/29/2019 | Listed for sale | $119,900$61/sqft |
Source: Orizon Real Estate, Inc. #201916235 Report a problem | ||
Public tax history
| Year | Property taxes | Tax assessment |
|---|---|---|
| 2025 | $1,866 +3.4% | $207,000 +8% |
| 2024 | $1,805 +2.2% | $191,600 +4.1% |
| 2023 | $1,766 +15.3% | $184,000 +5.9% |
| 2022 | $1,532 +12.8% | $173,700 +17.5% |
| 2021 | $1,358 +12.4% | $147,800 +9.8% |
| 2020 | $1,208 +9.6% | $134,600 +6.5% |
| 2019 | $1,102 +1.1% | $126,400 +11.5% |
| 2018 | $1,090 +5.8% | $113,400 +1.3% |
| 2017 | $1,030 +11.4% | $112,000 +0.9% |
| 2016 | $924 -0.1% | $111,000 +2.6% |
| 2014 | $925 -0.3% | $108,200 -0.9% |
| 2013 | $929 +7.9% | $109,200 +3.6% |
| 2012 | $860 | $105,400 +3.6% |
| 2011 | -- | $101,700 -2.5% |
| 2010 | $795 +8.2% | $104,300 -0.8% |
| 2009 | $735 -56.7% | $105,100 +26.9% |
| 2006 | $1,695 | $82,800 +5.2% |
| 2005 | -- | $78,700 |
Find assessor info on the county website
Neighborhood: 46725
Nearby homes
- $306,8004 bd2 ba2.7k sqft339 N Chauncey St, Columbia City, IN 46725Off Market
- $172,0003 bd1 ba1.7k sqft343 N Chauncey St, Columbia City, IN 46725Off Market
- $165,0004 bd2 ba2.1k sqft345 N Chauncey St, Columbia City, IN 46725Off Market
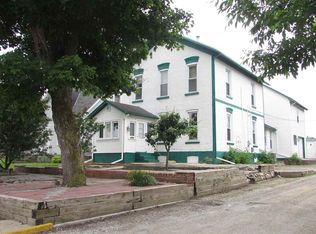
- $325,0004 bd2 ba2.9k sqft337 N Chauncey St, Columbia City, IN 46725Off Market
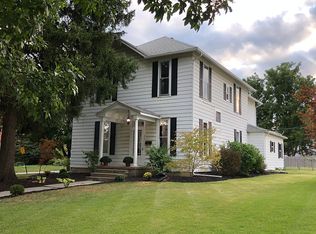
- $161,5003 bd2 ba1.8k sqft347 N Chauncey St, Columbia City, IN 46725Off Market
- $144,5002 bd1 ba1k sqft356 N Line St, Columbia City, IN 46725Off Market
- $210,0003 bd2 ba1.7k sqft354 N Line St, Columbia City, IN 46725Off Market
- $136,7003 bd1 ba1.7k sqft342 N Chauncey St, Columbia City, IN 46725Off Market
Nearby schools
GreatSchools rating
- 5/10Mary Raber Elementary SchoolGrades: PK-5Distance: 0.7 mi
- 5/10Indian Springs Middle SchoolGrades: 6-8Distance: 1.9 mi
- 8/10Columbia City High SchoolGrades: 9-12Distance: 1.7 mi
Schools provided by the listing agent
- Elementary: Mary Raber
- Middle: Indian Springs
- High: Columbia City
- District: Whitley CO Cons Schools
Source: IRMLS. This data may not be complete. We recommend contacting the local school district to confirm school assignments for this home.


Get pre-qualified for a loan
At Zillow Home Loans, we can pre-qualify you in as little as 5 minutes with no impact to your credit score.An equal housing lender. NMLS #10287.
Sell for more on Zillow
Get a Zillow Showcase℠ listing at no additional cost and you could sell for .
$248,700
2% more
+$4,974
With Zillow Showcase(estimated)
$253,674
- Indiana
- Whitley County
- Columbia City
- 46725
- 341 N Chauncey St
Nearby cities
Nearby neighborhoods
Nearby zip codes
Other Columbia City Topics
