PRICE REDUCED!!Home Sweet Home! This move-in ready 3-bedroom, 2-bathroom home with a 2-car garage offers a spacious and stylish living environment in a highly sought-after neighborhood. Ideally located just across the street from a golf course, this home features a functional and modern layout with plenty of upgrades and natural lighting. The open and split floor plan creates a seamless flow between living spaces, perfect for both daily living and entertaining. All three bedrooms are highlighted by beautiful wood floors, while the rest of the home boasts easy-to-maintain tile flooring. The combined living, kitchen and dining area is bright and welcoming, with upgraded light fixtures throughout and ceiling fans in every bedroom for added comfort. The kitchen is a chef’s dream with sleek, Samsung stainless steel appliances, including a refrigerator, stove, and dishwasher. A massive walk-in pantry provides abundant storage space. The home also includes custom upgraded window treatments that add a touch of elegance to every room. The 2-car garage is finished with indoor/outdoor carpet, offering a clean and functional space with the added convenience of an included washer and dryer. Outside, enjoy the curb appeal of Florida palm trees in the front yard. The backyard is fenced, offering privacy and a blank slate for your outdoor design ideas. With its prime location near a golf course, beautiful upgrades, and thoughtful design, this home is the perfect place to live, work, and play. Don’t miss the opportunity to make it yours!
Sold for $280,000
$280,000
341 N FORK DRIVE, LAKELAND, FL 33809
3beds
1,265sqft
Single Family Residence
Built in 1987
8,250 Square Feet Lot
$268,300 Zestimate®
$221/sqft
$1,984 Estimated rent
Home value
$268,300
$241,000 - $298,000
$1,984/mo
Zestimate® history
Owner options
List your home for rent
$1,984/mo
Rent Zestimate®
Find your next renter with Zillow Rental Manager. Plus, with online applications, you can quickly screen prospective tenants – for free.
$1,984/mo
Rent Zestimate®
Refinance and save
$1,858/mo
Est. payment
Refinancing to a lower rate could help reduce your monthly payments and save thousands over the life of the loan.
$1,858/mo
Est. payment
Explore your selling options
Work with a Zillow partner agent
Leverage their expertise and Zillow's premium Showcase listings to get your home seen by more buyers.
Get startedList with your own agent
Get your home in front of millions of buyers by listing it on Zillow.
Learn how to do itSell it yourself
Take full control of how buyers see your home on Zillow by listing For Sale by Owner (FSBO).
List your homeWhat's special
Functional and modern layoutPlenty of upgradesCustom upgraded window treatmentsIncluded washer and dryerNatural lightingBeautiful wood floorsEasy-to-maintain tile flooring
Zillow last checked:
Listing updated:
Listed by:
Candra Granville Mack 813-294-1937,
CHARLES RUTENBERG REALTY INC 727-538-9200
Bought with:
Vanessa Armas, 3402791
LA ROSA REALTY PRESTIGE
Source: Stellar MLS,MLS#: TB8329546 Originating MLS: Suncoast Tampa
Originating MLS: Suncoast Tampa
Facts & features
Interior
Bedrooms & bathrooms
- Bedrooms: 3
- Bathrooms: 2
- Full bathrooms: 2
Primary bedroom
- Features: Built-in Closet
- Level: First
- Area: 180 Square Feet
- Dimensions: 15x12
Bedroom 1
- Features: Built-in Closet
- Level: First
- Area: 120 Square Feet
- Dimensions: 12x10
Bedroom 2
- Features: Walk-In Closet(s)
- Level: First
- Area: 121 Square Feet
- Dimensions: 11x11
Dining room
- Level: First
- Area: 88 Square Feet
- Dimensions: 11x8
Kitchen
- Level: First
- Area: 88 Square Feet
- Dimensions: 11x8
Living room
- Level: First
- Area: 238 Square Feet
- Dimensions: 17x14
Heating
- Electric
Cooling
- Central Air
Appliances
- Included: Dishwasher, Microwave, Range, Refrigerator
- Laundry: In Garage
Features
- Ceiling Fan(s), Open Floorplan, Solid Surface Counters
- Flooring: Ceramic Tile, Laminate
- Has fireplace: No
Interior area
- Total structure area: 1,780
- Total interior livable area: 1,265 sqft
Property
Parking
- Total spaces: 2
- Parking features: Garage - Attached
- Attached garage spaces: 2
- Details: Garage Dimensions: 20x18
Features
- Levels: One
- Stories: 1
- Patio & porch: Enclosed, Rear Porch
- Exterior features: Sidewalk
- Fencing: Fenced
Lot
- Size: 8,250 Square Feet
- Dimensions: 75 x 110
Details
- Parcel number: 242719161345000080
- Zoning: RA-3
- Special conditions: None
Construction
Type & style
- Home type: SingleFamily
- Architectural style: Contemporary
- Property subtype: Single Family Residence
Materials
- Stucco
- Foundation: Slab
- Roof: Shingle
Condition
- New construction: No
- Year built: 1987
Utilities & green energy
- Sewer: Public Sewer
- Water: Public
- Utilities for property: Cable Connected, Electricity Connected, Sewer Connected, Water Connected
Community & HOA
Community
- Pet fee: $0 monthly
- Subdivision: NORTH FORK SUB
HOA
- Has HOA: No
Location
- Region: Lakeland
Financial & listing details
- Price per square foot: $221/sqft
- Tax assessed value: $210,850
- Annual tax amount: $2,671
- Date on market: 1/7/2025
- Cumulative days on market: 35 days
- Listing terms: Cash,Conventional,FHA,VA Loan
- Ownership: Fee Simple
- Total actual rent: 0
- Electric utility on property: Yes
- Road surface type: Asphalt
Price history
| Date | Event | Price |
|---|---|---|
| 2/27/2025 | Sold | $280,000$221/sqft |
Source:  Stellar MLS #TB8329546 Report a problem Stellar MLS #TB8329546 Report a problem | ||
| 2/12/2025 | Pending sale | $280,000$221/sqft |
Source: Stellar MLS #TB8329546 Report a problem | ||
| 2/8/2025 | Price change | $280,000-6.7%$221/sqft |
Source: Stellar MLS #TB8329546 Report a problem | ||
| 1/7/2025 | Listed for sale | $300,000+64.7%$237/sqft |
Source: Stellar MLS #TB8329546 Report a problem | ||
| 8/12/2020 | Sold | $182,111+1.7%$144/sqft |
Source: Public Record Report a problem | ||
| 6/10/2020 | Pending sale | $179,000$142/sqft |
Source: CHARLES RUTENBERG REALTY INC #T3246326 Report a problem | ||
| 6/7/2020 | Listed for sale | $179,000+25.6%$142/sqft |
Source: CHARLES RUTENBERG REALTY INC #T3246326 Report a problem | ||
| 5/25/2016 | Sold | $142,500+103.6%$113/sqft |
Source: Public Record Report a problem | ||
| 7/29/2015 | Sold | $70,000+41.4%$55/sqft |
Source: Stellar MLS #L4706710 Report a problem | ||
| 6/13/2015 | Pending sale | $49,500$39/sqft |
Source: KELLER WILLIAMS REALTY #L4706710 Report a problem | ||
| 5/26/2015 | Listed for sale | $49,500-32.4%$39/sqft |
Source: KELLER WILLIAMS REALTY #L4706710 Report a problem | ||
| 2/16/2015 | Sold | $73,200$58/sqft |
Source: Public Record Report a problem | ||
Public tax history
| Year | Property taxes | Tax assessment |
|---|---|---|
| 2025 | $2,673 +0% | $195,346 +0.8% |
| 2024 | $2,672 +5.9% | $193,830 +6.7% |
| 2023 | $2,522 +7.1% | $181,608 +6.6% |
| 2022 | $2,354 +8.5% | $170,340 +6.5% |
| 2021 | $2,170 +53.4% | $159,944 +35.3% |
| 2020 | $1,415 +1.3% | $118,200 +2.3% |
| 2019 | $1,397 | $115,543 +1.9% |
| 2018 | $1,397 +1.8% | $113,389 +8.6% |
| 2017 | $1,371 -21.5% | $104,424 +16.4% |
| 2016 | $1,747 +11.8% | $89,730 +21.6% |
| 2015 | $1,563 +20.1% | $73,778 +10% |
| 2014 | $1,302 +5.2% | $67,071 +10% |
| 2013 | $1,238 +13.5% | $60,974 +10% |
| 2012 | $1,090 +64% | $55,431 -25.5% |
| 2011 | $665 -33.3% | $74,424 -18.3% |
| 2010 | $997 -37.5% | $91,130 -24.7% |
| 2009 | $1,595 -35.8% | $121,081 -10% |
| 2008 | $2,486 | $134,566 |
| 2007 | -- | -- |
| 2006 | $2,304 | -- |
| 2005 | -- | -- |
| 2004 | $1,644 +4.4% | -- |
| 2003 | $1,575 +0.7% | $78,720 |
| 2002 | $1,564 +9% | $78,720 +9% |
| 2001 | $1,435 | $72,220 |
Find assessor info on the county website
Neighborhood: 33809
Nearby homes
- $287,0003 bd2 ba1.2k sqft335 N Fork Dr, Lakeland, FL 33809Sold
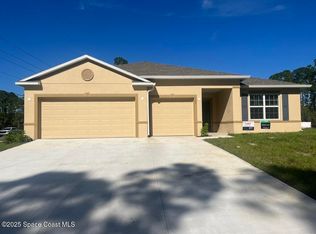
- $267,3003 bd2 ba1.2k sqft347 N Fork Dr, Lakeland, FL 33809Off Market
- $284,1003 bd2 ba1.3k sqft5845 Odom Rd, Lakeland, FL 33809Off Market
- $305,9004 bd3 ba1.7k sqft5855 Odom Rd, Lakeland, FL 33809Off Market
- $97,3773 bd2 ba1.3k sqft5845 Odom Rd, Lakeland, FL 33809Off Market
- $266,7003 bd2 ba1.3k sqft329 N Fork Dr, Lakeland, FL 33809Off Market
- $254,8003 bd2 ba1.2k sqft338 N Fork Dr, Lakeland, FL 33809Off Market
- $286,0002 bd2 ba1.4k sqft353 N Fork Dr, Lakeland, FL 33809Off Market
Nearby schools
GreatSchools rating
- 4/10Edgar L. Padgett Elementary SchoolGrades: PK-5Distance: 0.3 mi
- 2/10Lake Gibson Middle SchoolGrades: 6-8Distance: 0.8 mi
- 3/10Lake Gibson Senior High SchoolGrades: PK,9-12Distance: 1 mi
Schools provided by the listing agent
- Elementary: Padgett Elem
- Middle: Lake Gibson Middle/Junio
- High: Lake Gibson High
Source: Stellar MLS. This data may not be complete. We recommend contacting the local school district to confirm school assignments for this home.
Get a cash offer in 3 minutes
Find out how much your home could sell for in as little as 3 minutes with a no-obligation cash offer.
Estimated market value
$268,300
Get a cash offer in 3 minutes
Find out how much your home could sell for in as little as 3 minutes with a no-obligation cash offer.
Estimated market value
$268,300
- Florida
- Polk County
- Lakeland
- 33809
- 341 N FORK DRIVE
Nearby cities
Nearby neighborhoods
Nearby zip codes
Other Lakeland Topics
