Welcome to this charming ranch-style residence that perfectly blends comfort with potential. This delightful home offers three bedrooms and one and a half bathrooms, providing ample space for comfortable living. Step inside to discover a generous living and dining room combination bathed in abundant natural light, creating an inviting atmosphere throughout the day. While the home currently features carpet in the living areas, hallway, and bedrooms, beautiful hardwood floors await underneath for those ready to reveal their timeless appeal. The bedrooms showcase freshly updated paint, offering move-in ready convenience. The property boasts impressive outdoor living spaces, including a large front patio perfect for morning coffee and a stunning covered deck in the rear. The expansive fenced backyard provides privacy and endless possibilities for outdoor entertaining, gardening, or simply enjoying peaceful evenings. A two-car garage offers convenient parking and storage solutions, while the large unfinished basement presents an exciting canvas for your creative vision, whether you envision a recreation room, home office, or additional living quarters. Situated on a hard surface road, this residence combines the tranquility of its setting with practical accessibility. This property represents a wonderful opportunity for buyers seeking a well-maintained home with room for personalization. Schedule your private showing today to experience everything this lovely residence has to offer.
Sold
Price Unknown
341 NE Monhollon Dr, Topeka, KS 66617
3beds
1,224sqft
Single Family Residence, Residential
Built in 1966
0.55 Acres Lot
$248,300 Zestimate®
$--/sqft
$1,884 Estimated rent
Home value
$248,300
$214,000 - $291,000
$1,884/mo
Zestimate® history
Owner options
List your home for rent
$1,884/mo
Rent Zestimate®
Find your next renter with Zillow Rental Manager. Plus, with online applications, you can quickly screen prospective tenants – for free.
$1,884/mo
Rent Zestimate®
Refinance and save
Refinancing to a lower rate could help reduce your monthly payments and save thousands over the life of the loan.
Explore your selling options
Work with a Zillow partner agent
Leverage their expertise and Zillow's premium Showcase listings to get your home seen by more buyers.
Get startedList with your own agent
Get your home in front of millions of buyers by listing it on Zillow.
Learn how to do itSell it yourself
Take full control of how buyers see your home on Zillow by listing For Sale by Owner (FSBO).
List your homeWhat's special
Three bedroomsAbundant natural light
Zillow last checked:
Listing updated:
Listed by:
Christy Emperley 785-249-3668,
KW One Legacy Partners, LLC
Bought with:
Chen Liang, SP00234742
KW One Legacy Partners, LLC
Source: Sunflower AOR as distributed by MLS GRID,MLS#: 242693
Facts & features
Interior
Bedrooms & bathrooms
- Bedrooms: 3
- Bathrooms: 3
- Full bathrooms: 2
- 1/2 bathrooms: 1
Rooms
- Room types: 1st Fl Full Bath
Primary bedroom
- Level: Main
- Area: 132.68
- Dimensions: 12.4X10.7
Bedroom 2
- Level: Main
- Area: 113.12
- Dimensions: 11.2X10.1
Bedroom 3
- Level: Main
- Area: 117.3
- Dimensions: 11.5X10.2
Dining room
- Level: Main
- Area: 265.44
- Dimensions: 23.7X11.2
Kitchen
- Level: Main
- Area: 119.07
- Dimensions: 14.7X8.1
Laundry
- Level: Main
- Area: 37.68
- Dimensions: 7.11X5.3
Living room
- Level: Main
- Area: 212.5
- Dimensions: 17X12.5
Heating
- Has Heating (Unspecified Type)
Cooling
- Central Air
Appliances
- Included: Electric Cooktop, Wall Oven, Dishwasher, Washer, Dryer
- Laundry: Main Level, Separate Room
Features
- Flooring: Laminate, Carpet
- Basement: Concrete,Full
- Has fireplace: Yes
- Fireplace features: See Through, Living Room
Interior area
- Total structure area: 1,224
- Total interior livable area: 1,224 sqft
- Finished area above ground: 1,224
- Finished area below ground: 0
Property
Parking
- Total spaces: 2
- Parking features: Attached, Extra Parking, Garage Door Opener
- Attached garage spaces: 2
Accessibility
- Accessibility features: Handicap Features
Features
- Fencing: Chain Link
Lot
- Size: 0.55 Acres
- Dimensions: 96 x 250
Details
- Parcel number: 2038
- Special conditions: Standard,Arm's Length
Construction
Type & style
- Home type: SingleFamily
- Architectural style: Ranch
- Property subtype: Single Family Residence, Residential
Materials
- Roof: Composition
Condition
- Year built: 1966
Utilities & green energy
- Water: Rural Water
Community & HOA
Community
- Subdivision: Indian Creek Vista
HOA
- Has HOA: No
Location
- Region: Topeka
Financial & listing details
- Tax assessed value: $184,150
- Annual tax amount: $2,631
- Date on market: 1/15/2026
- Cumulative days on market: 22 days
Price history
| Date | Event | Price |
|---|---|---|
| 3/6/2026 | Sold | -- |
Source:  Sunflower AOR as distributed by MLS GRID #242693 Report a problem Sunflower AOR as distributed by MLS GRID #242693 Report a problem | ||
| 2/7/2026 | Pending sale | $250,000$204/sqft |
Source: Sunflower AOR as distributed by MLS GRID #242693 Report a problem | ||
| 1/15/2026 | Listed for sale | $250,000$204/sqft |
Source: Sunflower AOR as distributed by MLS GRID #242693 Report a problem | ||
Public tax history
| Year | Property taxes | Tax assessment |
|---|---|---|
| 2025 | $2,631 +3.6% | $21,177 +3% |
| 2024 | $2,540 +2.1% | $20,561 +3.5% |
| 2023 | $2,487 +9.8% | $19,865 +11% |
| 2022 | $2,265 +9.9% | $17,896 +12% |
| 2021 | $2,060 | $15,979 +5% |
| 2020 | -- | $15,218 +4% |
| 2019 | $1,841 +3.7% | $14,632 +4% |
| 2018 | $1,775 +2% | $14,070 +2% |
| 2017 | $1,739 +1.8% | $13,794 +2% |
| 2014 | $1,709 | $13,524 -2% |
| 2010 | -- | $13,800 |
| 2008 | -- | $13,800 +10.1% |
| 2007 | -- | $12,535 +2% |
| 2006 | -- | $12,294 +3% |
| 2005 | -- | $11,937 +4% |
| 2004 | -- | $11,477 +3% |
| 2003 | -- | $11,144 -1.4% |
| 2002 | -- | $11,305 +9.2% |
| 2000 | -- | $10,350 |
Find assessor info on the county website
Neighborhood: 66617
Nearby homes
- $216,7003 bd1 ba1.3k sqft351 NE Monhollon Dr, Topeka, KS 66617Off Market
- $228,3003 bd2 ba1.5k sqft331 NE Monhollon Dr, Topeka, KS 66617Off Market
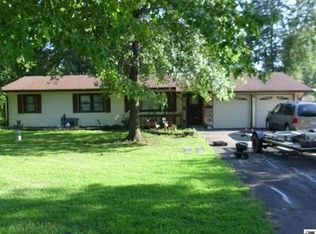
- $220,9003 bd2 ba1.4k sqft321 NE Monhollon Dr, Topeka, KS 66617Off Market

- $226,4004 bd2 ba1.6k sqft340 NE Monhollon Dr, Topeka, KS 66617Off Market
- $250,2003 bd2 ba1.2k sqft5229 NE Indian Creek Rd, Topeka, KS 66617Off Market
- $213,8003 bd2 ba1k sqft5225 NE Indian Creek Rd, Topeka, KS 66617Off Market
- $232,5004 bd3 ba1.5k sqft350 NE Monhollon Dr, Topeka, KS 66617Off Market
- $225,0003 bd1 ba1.2k sqft330 NE Monhollon Dr, Topeka, KS 66617Off Market
Nearby schools
GreatSchools rating
- 8/10North FairviewGrades: K-6Distance: 2.5 mi
- 6/10Seaman Middle SchoolGrades: 7-8Distance: 0.9 mi
- 6/10Seaman High SchoolGrades: 9-12Distance: 1.4 mi
Schools provided by the listing agent
- Elementary: North Fairview Elementary School/USD 345
- Middle: Seaman Middle School/USD 345
- High: Seaman High School/USD 345
Source: Sunflower AOR as distributed by MLS GRID. This data may not be complete. We recommend contacting the local school district to confirm school assignments for this home.
Sell for more on Zillow
Get a Zillow Showcase℠ listing at no additional cost and you could sell for .
$248,300
2% more
+$4,966
With Zillow Showcase(estimated)
$253,266
- Kansas
- Shawnee County
- Topeka
- 66617
- 341 NE Monhollon Dr
Nearby cities
Nearby neighborhoods
Nearby zip codes
Other Topeka Topics
